











A focus on nature-inclusive, buildable and viable construction projects
Text Alon WinnenImage Archifit
A revolution in construction and development projects with Total Engineering
Archifit is making a name for itself in Dutch urban development with its innovative, integrated approach to construction and design projects. With a focus on buildability and viability, Archifit aims to solve construction and design challenges while creating nature-friendly living and working spaces for people and nature. We speak to director Niels van de Hoef and architect Berend ten Hoopen about three exceptional projects.
Archifit specialises in residential and non-residential construction projects. “We embrace every project as if it were our own child,” says Ten Hoopen. “Our aim is to turn every construction challenge into a viable, buildable plan.” The company does this with a team of 14 professionals: architects, engineers and construction supervisors who work with regular partners such as contractors, structural engineers and building services installers. “We strongly believe in Total Engineering,” says Van de Hoef. “This means taking an integrated approach to every aspect of a project, from feasibility studies and permits to detailed engineering and construction supervision, in order to achieve the best possible result.”
Total Engineering for optimal results
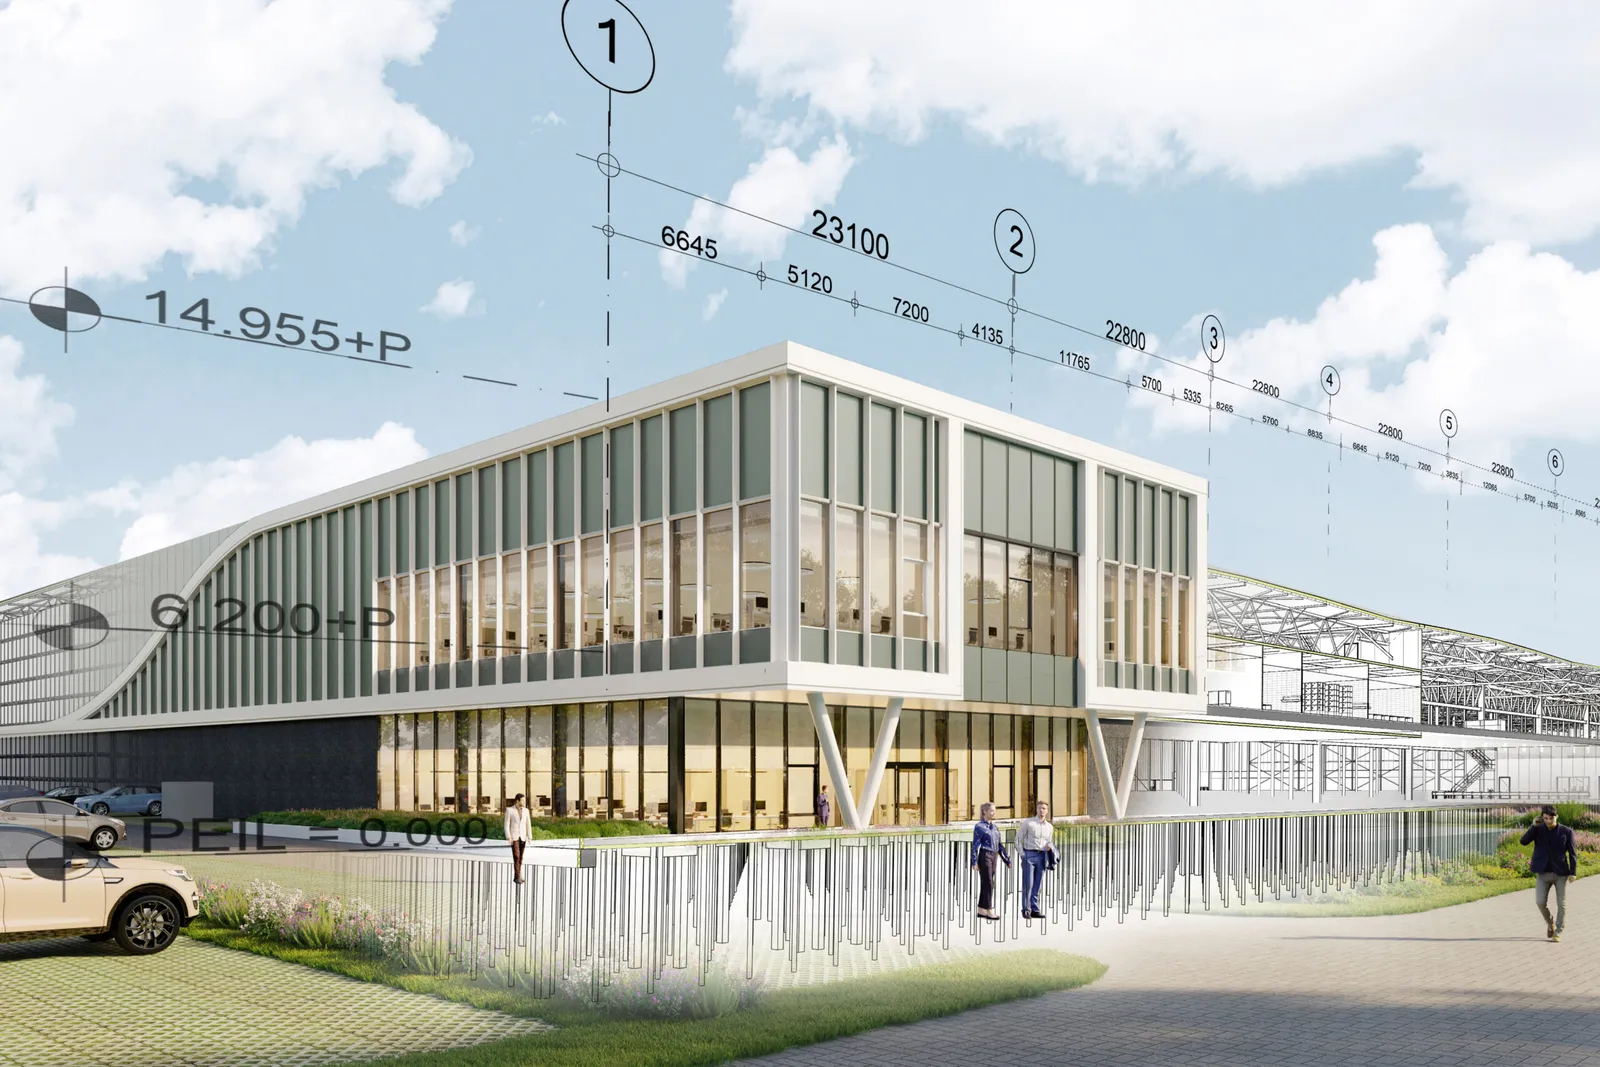
In its ‘Total Engineering’ approach, Archifit combines practical construction knowledge with innovative technologies to improve and streamline the design and construction process, Ten Hoopen explains. The result? Plans that are financially viable, comply with regulations, are technically feasible and make no concessions to aesthetic or functional requirements. This integrated approach, which uses the latest (BIM) technologies, enables Archifit to plan and carry out design processes efficiently, while taking care of the client’s needs. “We design and engineer using digital 3D models that integrate every aspect of the building. This helps us translate the client’s brief into visual representations as effectively as possible, and identify and resolve complex technical junctions at an early stage. Ultimately, this reduces the cost of errors and makes the process more efficient,” Van de Hoef explains.
Nature-inclusive distribution centre in Amsterdam
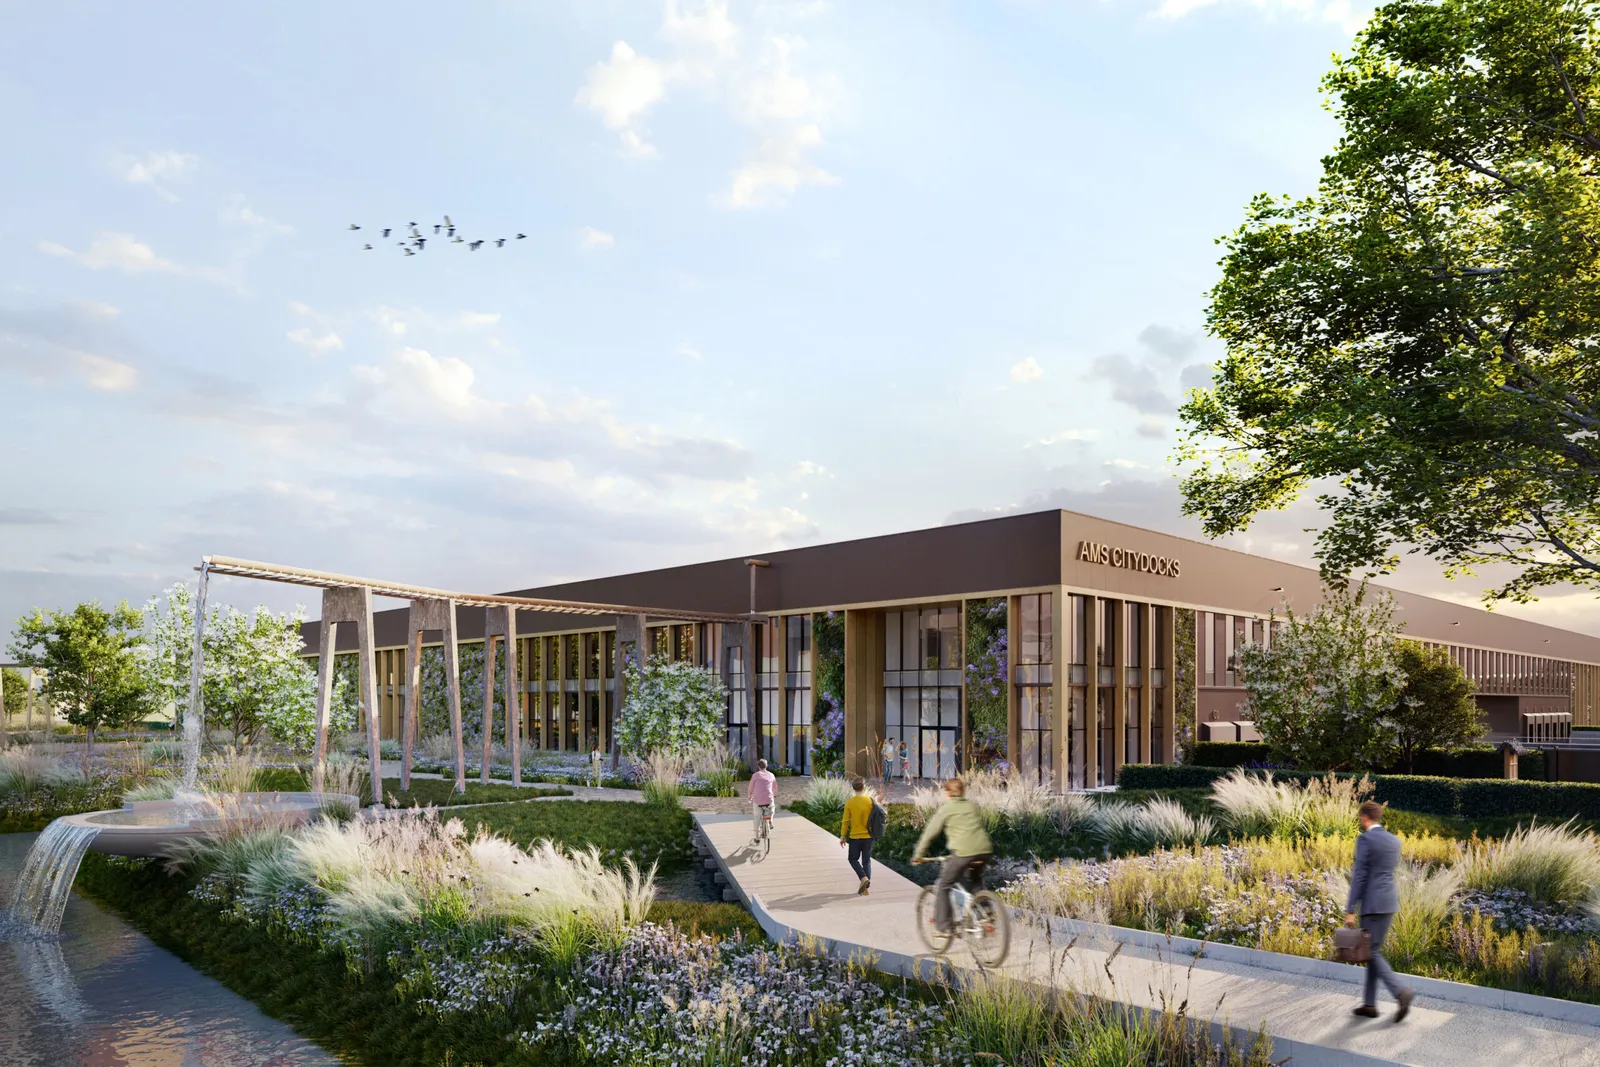
One of the projects on which Archifit applied Total Engineering is the urban distribution centre in Amsterdam. This 37,000-square-metre last-mile distribution centre, with a 13,700-square-metre car park, was designed for Built to Build & Proptimize with a focus on a nature-friendly identity and flexibility. “We designed the building to work in harmony with the surrounding nature,” says Ten Hoopen. The green façades change with the seasons, contributing to biodiversity. The building has ten flexible units of varying sizes, allowing the space to be used to its full potential.
Green distribution centre for Picnic in Geldermalsen
Archifit’s collaboration with Picnic and Intospace resulted in the development of a state-of-the-art distribution centre in Geldermalsen. The building was designed to meet Picnic’s growing logistical needs, with a strong emphasis on sustainability and efficiency. “We worked closely with all the parties involved to create a building that is not only practical, but also a calling card for Picnic. We believe in creating added value together.” Nature-friendly features, including green spaces and water around the building, make this new facility a pleasant place to work and support local biodiversity. “We focused on creating a balance between the logistics process and the natural environment,” says Van de Hoef. BIM engineering ensured that all the suppliers involved were seamlessly coordinated, contributing to an efficient construction process.
Tailor-made design for Marel in Eindhoven
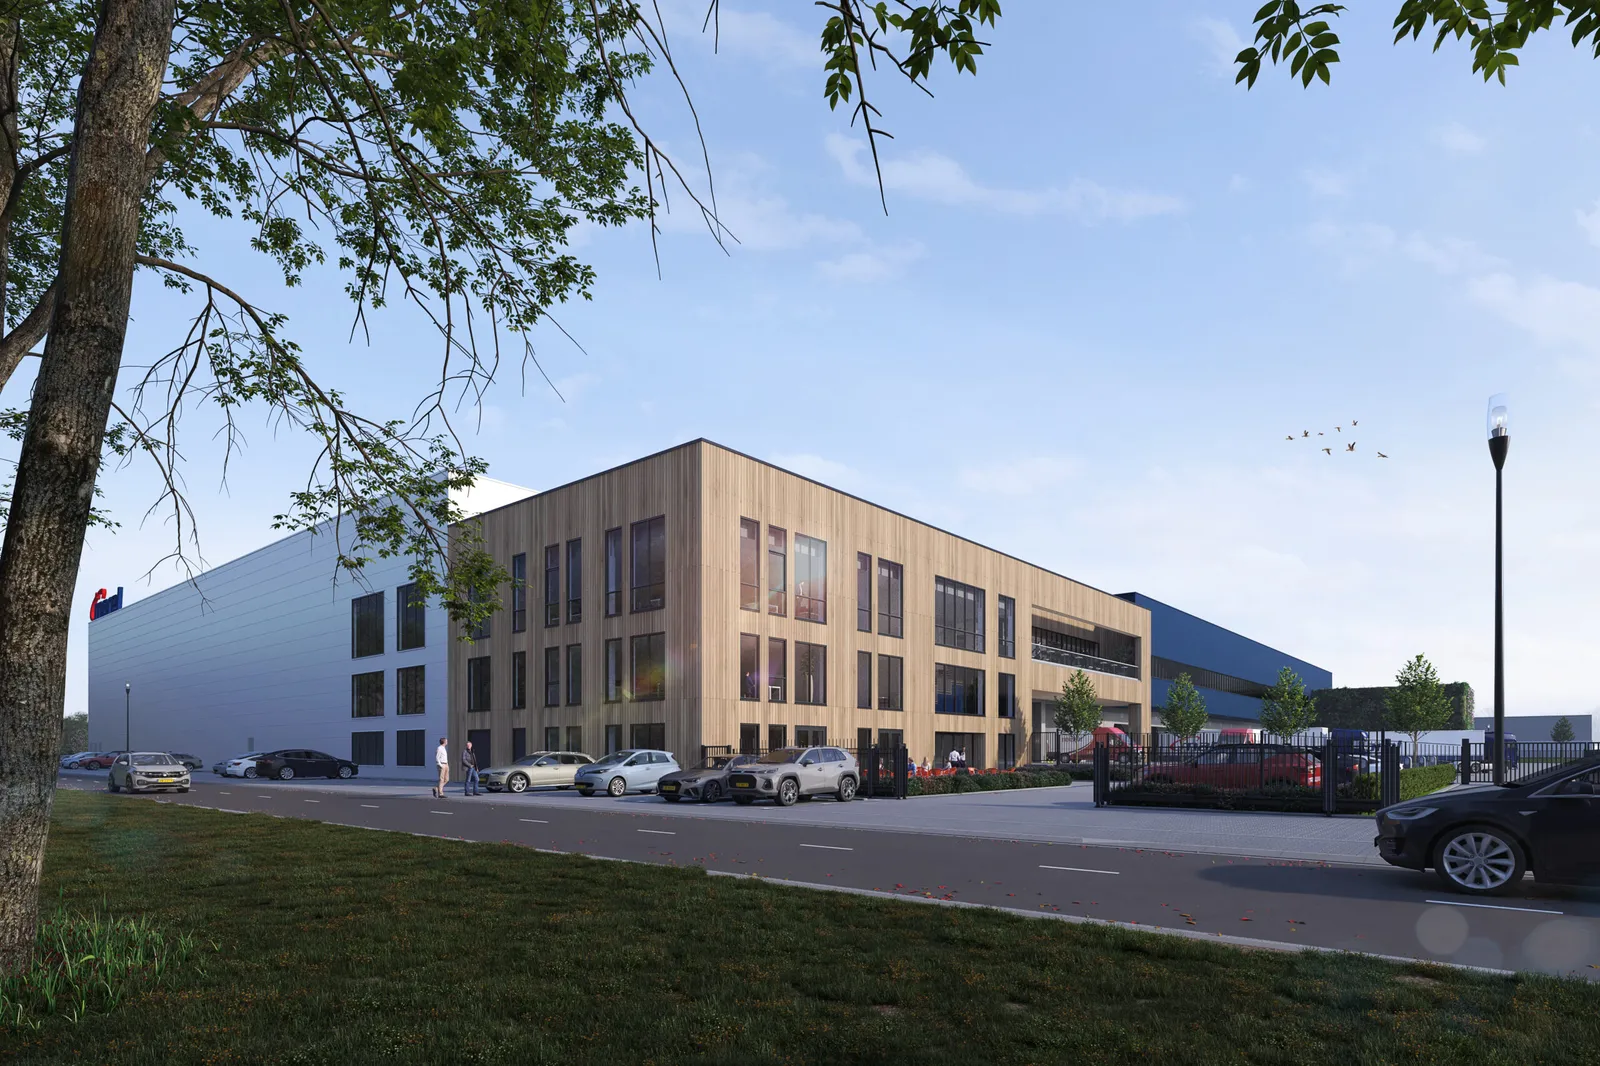
For Marel, a manufacturer of machinery for the food processing industry, Archifit designed a new automated distribution centre in Eindhoven. The building is intended to serve as a flagship for future locations around the world. “We worked closely with the urban planner to ensure that the building fits seamlessly with both Marel’s identity and its surroundings,” says Ten Hoopen. The project stands out for the excellent working environment it offers employees, with sightlines across the entire floor and generous natural light in both the office and warehouse. Close coordination with the logistics processes has resulted in an efficient, well-considered layout, further enhancing productivity and the working environment. “We are achieving BREEAM ‘Excellent’ certification and integrated sustainability measures at an early stage,” explains Van de Hoef. “With this project, we show that functionality and sustainability go hand in hand.”
Question about this story? Ask your question
Keep following this
Get an email when a new story is published. No account needed.
- SubjectYearbook







