











High Tech Campus 91 in Eindhoven
Text Lieke BousemaImage Bouwbedrijf van de Ven
Successfully delivered with the right expertise in-house
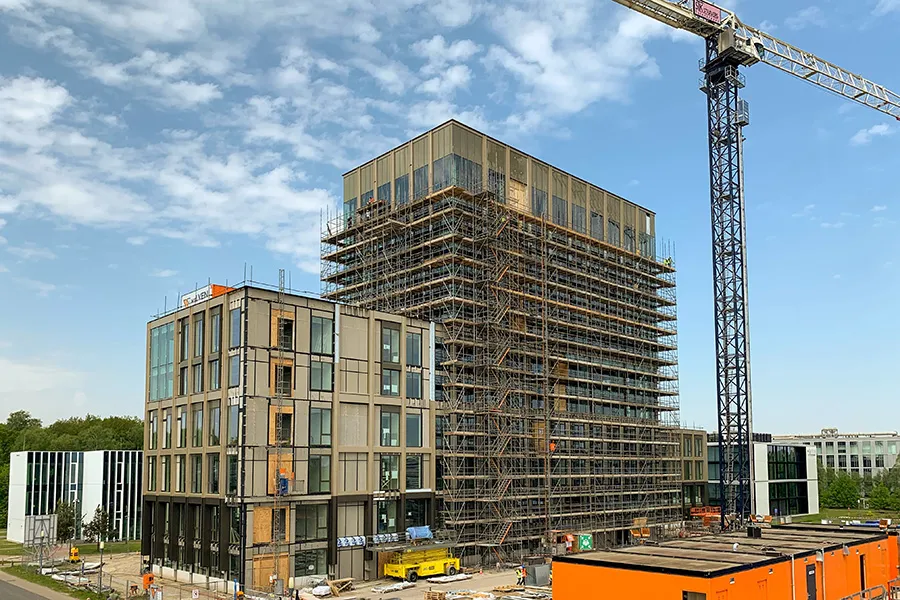
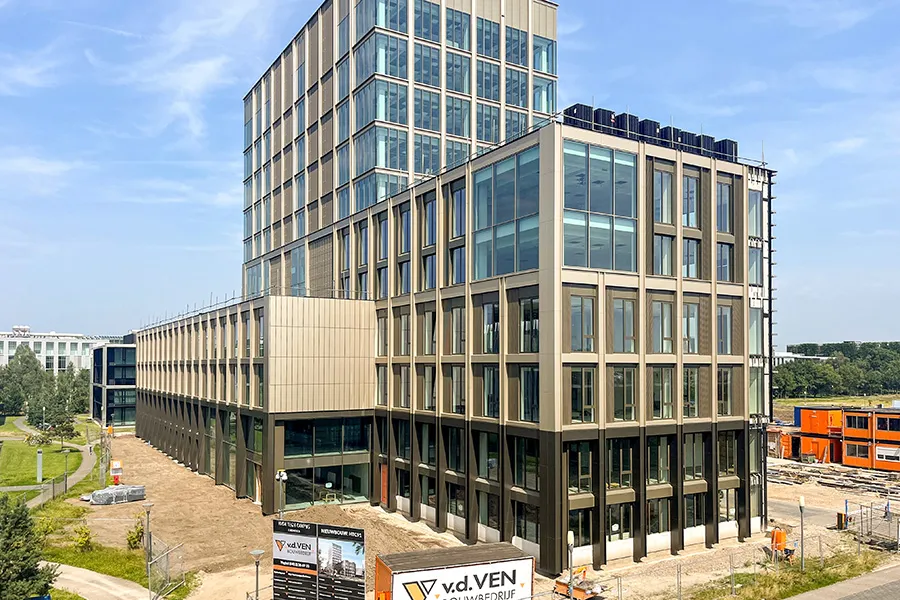
A new multi-tenant office building was completed at the High Tech Campus in Eindhoven in early October. Lucis One is sustainable and smart, and was developed to meet the BREEAM and WELL Gold certification criteria. The building at High Tech Campus 91 is ten storeys high, highly visible and accessible from the motorway, and was built by Bouwbedrijf van de Ven. “From the structural frame through to the timber-frame walls, we used our own equipment and our own people,” says Project Manager Niek Schuijers.
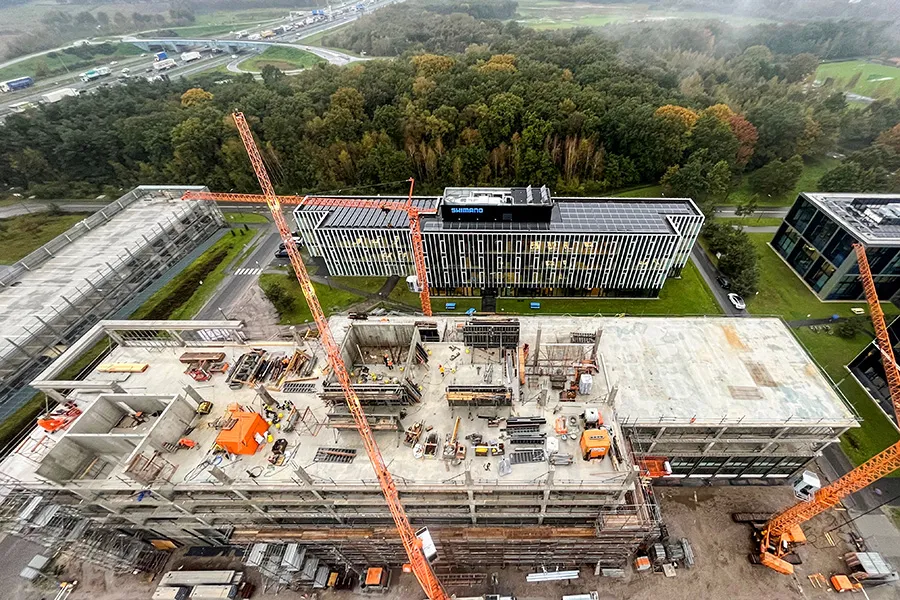
To support the strong growth of the high-tech industry in the Eindhoven region, High Tech Campus Eindhoven (HTCE) aims to develop at least 100,000 m2 of high-quality R&D buildings on the southern side of the site in the coming years. In doing so, the campus is also setting a new ambition: from high tech to high end. Lucis One is the first in a series of new developments. The ten-storey office building has a gross floor area of approximately 12,600 m2. Each floor can accommodate one or more tenants.
Hybrid structural frame
Bouwbedrijf van de Ven’s contract covered both the building work and the building services, says Schuijers. “For this new build, we constructed foundations on bored piles. The concrete frame was built on top. The original plan was to build the entire structure using precast concrete, but on our advice a hybrid system was chosen. This proved much more attractive, both financially and in terms of the programme. The hybrid approach allowed us to continue developing the design right up until the concrete was poured. In addition, openings for services such as those required by the installers did not need to be finalised until shortly before the concrete pour.”
The walls, columns and beams were all cast in situ by Bouwbedrijf van de Ven’s own specialists. “The walls on the upper floors were cast in situ, while the beams and columns at ground level were produced on a precast casting bed set up on site,” says Schuijers. “Our own people then transported them to the right floors using our own equipment and installed them.”
Quickly made wind- and watertight
The tower is largely clad in curtain walling. Timber-frame elements were chosen for the floors below. They were manufactured at Bouwbedrijf van de Ven’s own joinery workshop and fitted with aluminium window frames. “All the elements were then transported to the site just in time as complete packages and installed directly on the floors,” says Schuijers. “This meant the floors were made wind- and watertight in no time, allowing the fit-out to start as quickly as possible. We were already fitting out the lower floors while concrete was still being poured above.”
Most floors have been given a clean base finish, with a large open-plan office area, ceilings and floor coverings. “Four complete floors (1, 5, 6 and 7) have already been let,” says Schuijers. “For these, we also provided the tenant fit-out on behalf of High Tech Campus, in consultation with the tenants.”
Comfortable and green
Building services such as heating, cooling and lighting can be controlled according to demand, and the two low-rise roofs have been landscaped as intensive roof gardens. “In addition, several green façades have been created, helping to provide a pleasant working environment.”
Question about this story? Ask your question
Wie aan Lucis One werkte
- aluminium composite facade elementsKempen ComposietMentioned in 4,750 m2 of aluminium composite façade elements for Lucis One
- clientHigh Tech Campus Eindhoven (HTCE)Mentioned in 4,750 m2 of aluminium composite façade elements for Lucis One
- cables and cable mesh systemsKabel DesignMentioned in Innovative green façades for High Tech Campus 91
Keep following this
Bij een nieuw verhaal krijg je een e-mail. Geen account nodig.
- ProjectLucis One
- SubjectYearbook







