











Reformed Congregation Church in Kesteren: a project owned and delivered together
Text Lieke BousemaImage Bouwbedrijf JG Timmer
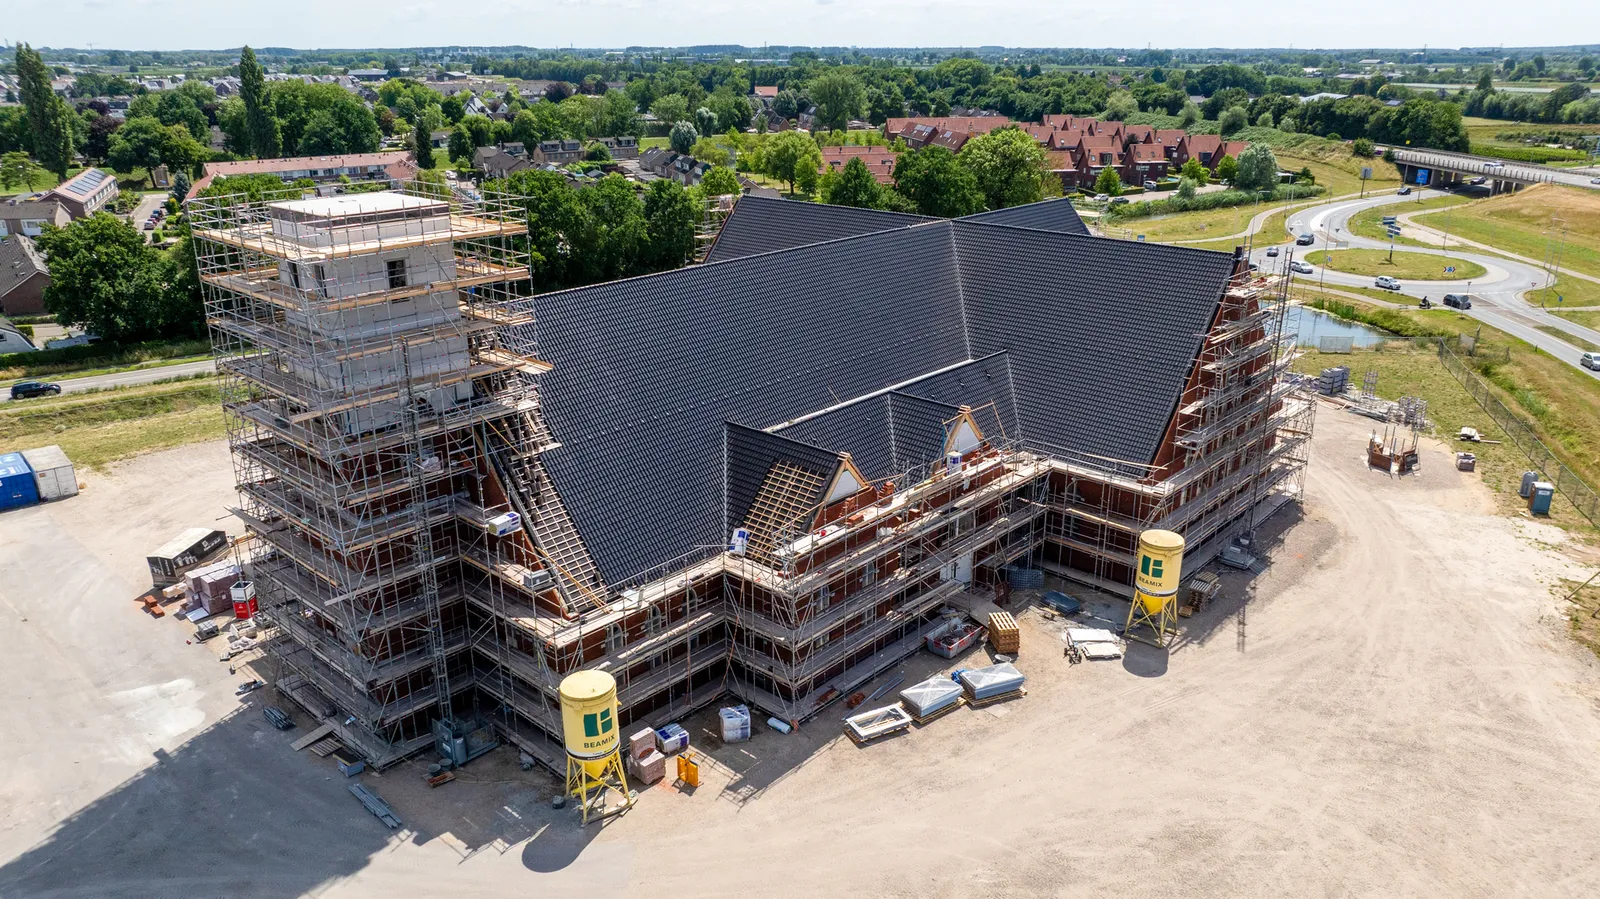
The more than ninety dedicated employees of construction company JG Timmer have been delivering exceptional building projects for almost twenty years. Working entirely in-house, from design through to completion, they build everything from offices to fire stations, event venues, shops and luxury villas. In recent years, JG Timmer has completed an impressive range of projects in housing, non-residential construction, agricultural construction, concrete construction and interior fit-out. The new Reformed Congregation (GerGem) Church in Kesteren adds a second church project to its extensive portfolio.
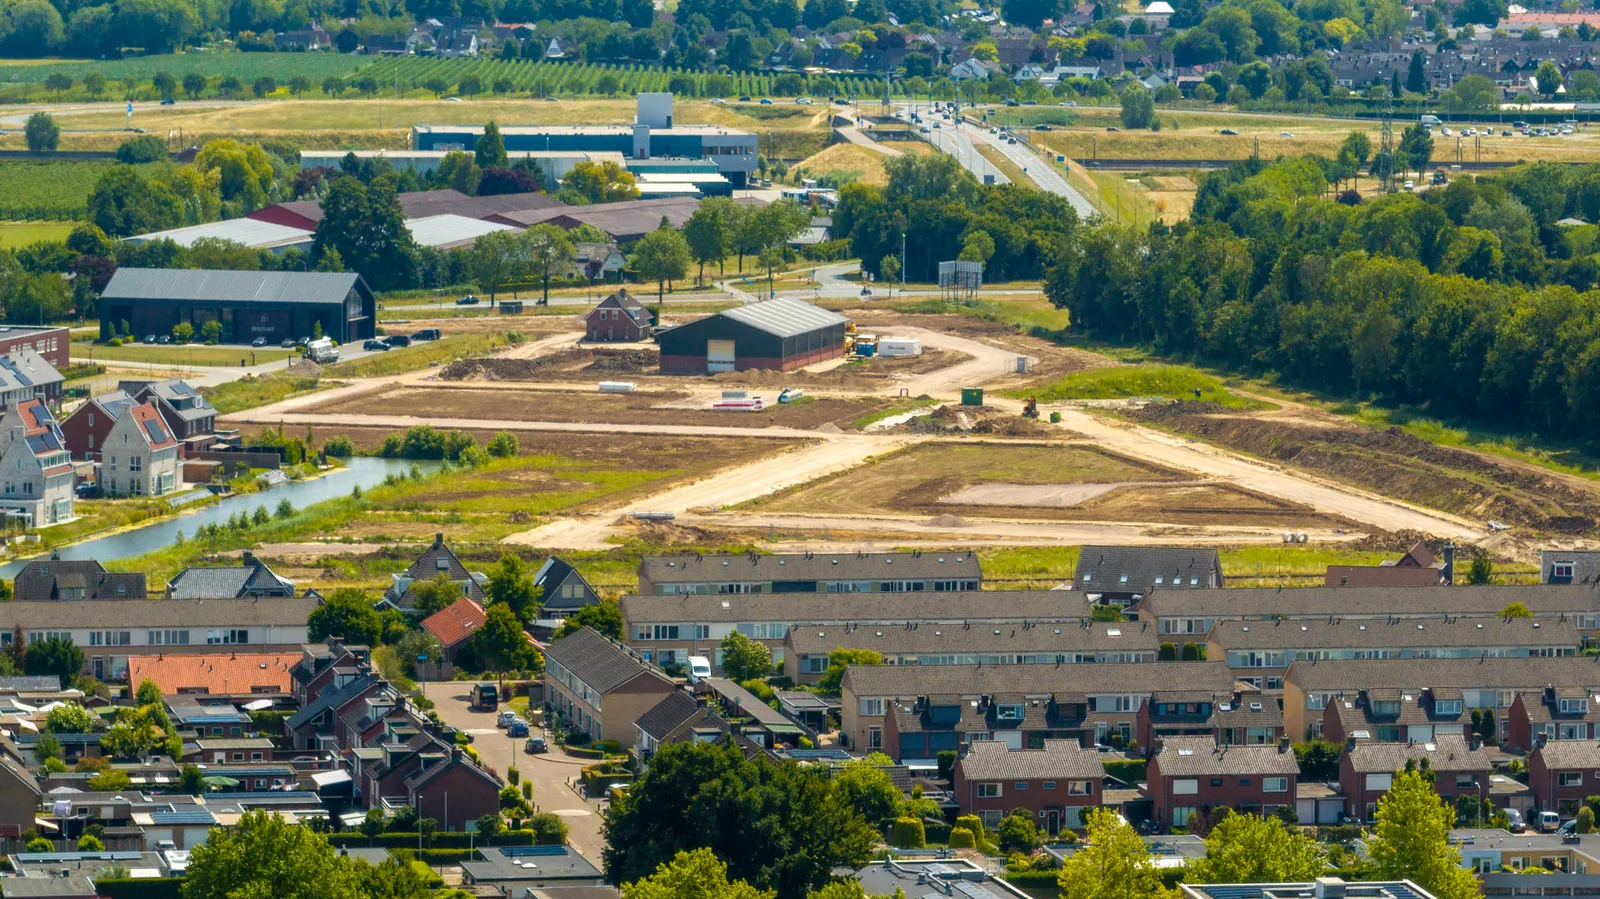
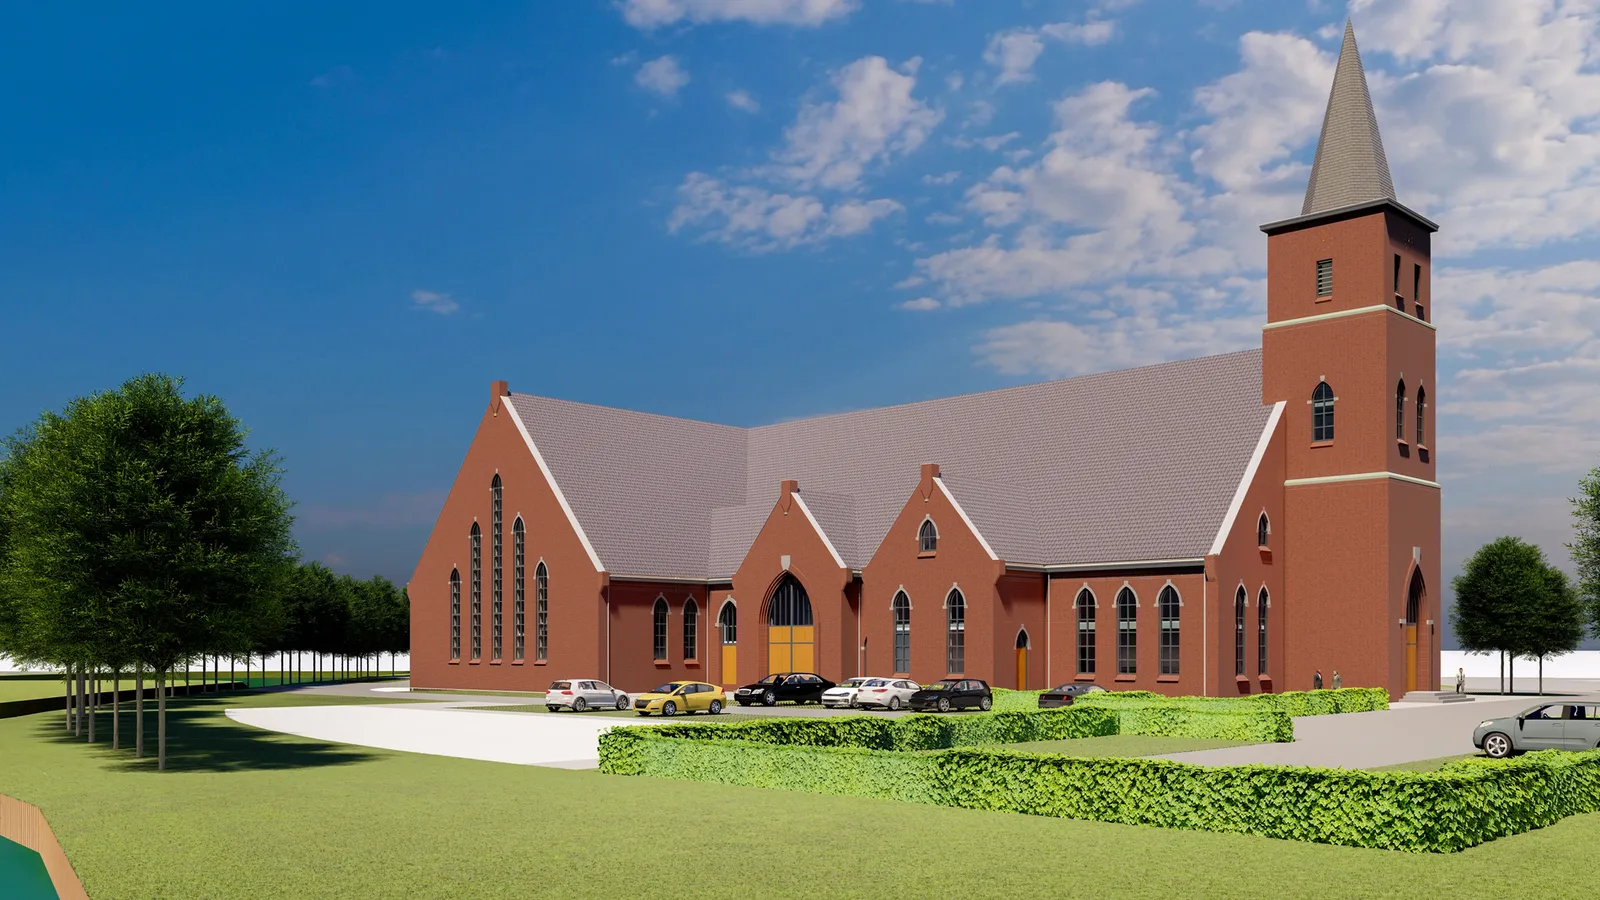
The new-build project in Kesteren comprises a distinctive church auditorium with approximately 1,750 seats, various ancillary spaces, a reception hall and facilities for youth work and catechesis. The design by architects Born combines a traditional appearance with modern construction techniques, with a focus on sustainability, functionality and comfort. In October 2024, Reverend De Wit drove the first pile for the new building, and last July the tower spire was installed. Together with René van Amersfoort, project manager at JG Timmer, we take stock of this remarkable project, which is due for completion in early Q2 2026.
‘Experience is essential’
“Building a church is no ordinary undertaking,” Van Amersfoort begins. “Even if you have experience across all sectors as a construction company, experience in church construction is essential. Fortunately, we were able to point to an impressive reference: in 2023 and 2024, we built the OGGIN church in nearby Ochten. The church board of the GerGem Church visited it and asked about the experience, which led to us being invited to take part in the tender. We seized the opportunity with both hands. The GerGem Church is in our village, and we are also part of the Christian community, so we feel especially involved. Several of our colleagues are members of this congregation too.”
Extensive coordination
“Coordination is one of the distinctive aspects of building a church,” says Van Amersfoort. “As this is a building for and by the community, we work with various committees whose members do not always have a construction background. We also work with the church council, which makes the final decisions. This can make the process complex at times. The time needed for all the coordination can sometimes conflict with the fast pace of construction, but it ensures that the project has broad support. Our expertise and ambition are greatly appreciated and are becoming increasingly visible.”
One particular technical challenge is the scale of the building services, which has a major impact on the construction work. “That means the engineering needs to be brought forward considerably.” Van Amersfoort cites the more than two hundred ventilation outlets in the church auditorium floor, which ensure a comfortable indoor climate during services. “Each of these outlets requires an opening, which must be carefully coordinated with the floor supplier.”
‘Every detail has to be right’
“The tender was based on the detailed design stage,” he explains. “This meant many construction drawings were still missing. That too required careful coordination and guidance, and once again we took responsibility for this. Every detail has to be right on a project like the GerGem Church.”
Contractor and supplier
The new GerGem Church is founded on precast driven piles and foundation beams. “The foundation beams were built on a slope so that churchgoers can see the minister from their pews,” says Van Amersfoort. “Insulated hollow-core floor slabs sit on top of the foundation beams, while the primary load-bearing structure is made of steel.” The rest of the church will be built in calcium silicate masonry. “The church auditorium, by contrast, uses timber-frame construction, with specific detailing to ensure the building physics perform as intended. What makes this particularly interesting is that all the timber-frame elements are engineered and prefabricated at our own timber-frame factory in Kesteren. So we are not just the building contractor, but also the supplier.” JG Timmer is producing around 1,500 m2 of timber-frame walls and 2,200 m2 of timber-frame roof structure, bringing structural requirements and aesthetics together.
A project owned and delivered together
The inside of the church auditorium will have insulated dry-lining and plasterwork, with boxed-in sections around the trusses. This keeps the trusses’ effect visible beneath the roof, says Van Amersfoort. “The external walls are traditional brickwork in a random bond, combined with prefabricated brickwork around the arched window frames. This brings quality, speed of construction and aesthetics together in this area too.” To ensure the façades are airtight, volunteers from the GerGem Church are applying airtightness tapes. They have also helped install the site fencing and will lay the floor coverings, making this a project that is truly owned and delivered together.
Question about this story? Ask your question
Who worked on it
Gereformeerde Gemeente Kerk in Neder-Betuwe, nieuwbouw
- contractorJG Timmer
- architectBorn
Keep following this
Bij een nieuw verhaal krijg je een e-mail. Geen account nodig.
- ProjectGereformeerde Gemeente Kerk
- SubjectYearbook
- CompanyJG Timmer
- CompanyBorn







