











YOTEL Asterweg | Bespoke engineering key to delivering YOTEL’s façade
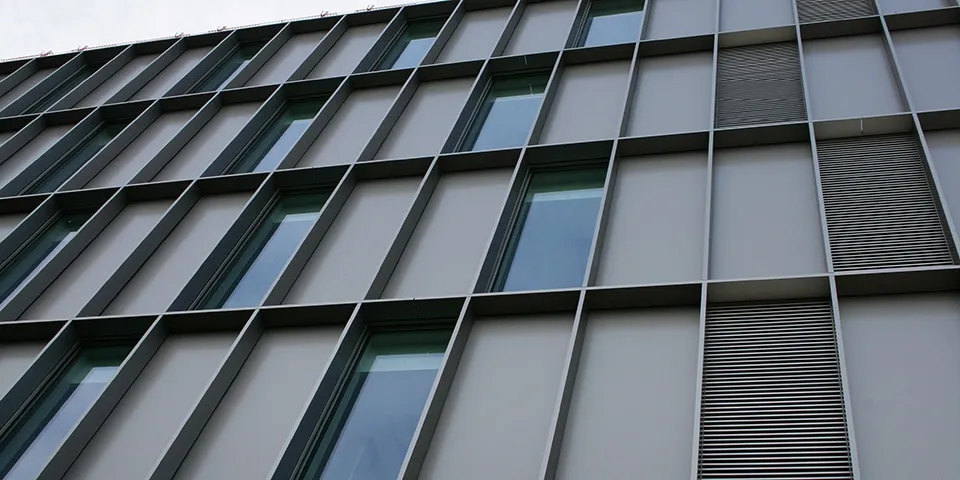
How do you create a unified façade using a modular construction system? That was the challenge facing supplier and manufacturer AFS International B.V. from Roden. “Working closely with the architectural team at Studioninedots, we engineered an integrated ventilated aluminium façade for YOTEL. The engineering was coordinated with main contractor Heddes Bouw en Ontwikkeling B.V., allowing dimensions and façade design to be optimally aligned with the prefabricated construction concept,” says Jan Torn Broers, sales manager at A(rchitectural) F(açade) S(olutions).
The modular bedroom units for YOTEL Asterweg, manufactured at the Ursem Modulaire Bouwsystemen factory, are fitted on site with aluminium honeycomb panels (sandwich elements with an aluminium core and inner and outer skins) and integrated aluminium louvre elements. These are framed by extruded anodised aluminium profiles, while the clean, repeating façade layout (3,000 x 1,000 mm) had to be maintained. Torn Broers says: “The panel is exceptionally flat, three centimetres thick and cannot bend. The project did present a number of challenges, such as the connections, the tolerances of the different structural backings and the colours of the panels, louvre elements and extrusion profiles (the slats that form the frame; ed.). The windows, which form part of the façade’s watertight envelope, had already been fitted at the Ursem factory. So we developed our products around a prefabricated system that had to work.”
The panels are fixed to the prefabricated modules on site.
Coating and anodising
The architect wanted the façade to be designed as a coherent whole. The panels and profiles were also finished in different ways. The panel elements have a titanium-coloured coil coating, while the extrusion profiles achieve the same colour effect through anodising. The window manufacturer also had to match this colour. “It was quite a challenge, but we managed to achieve the desired effect.” An integrated approach was essential in any case, says Torn Broers. “We worked closely with the architect and contractor as part of a construction team, with one façade contractor for the bedroom towers. We also supply the low-rise sections around them, the connections and the louvre elements. Our advantage is that one supplier provides all the façade components, with the finished appearance in mind.”
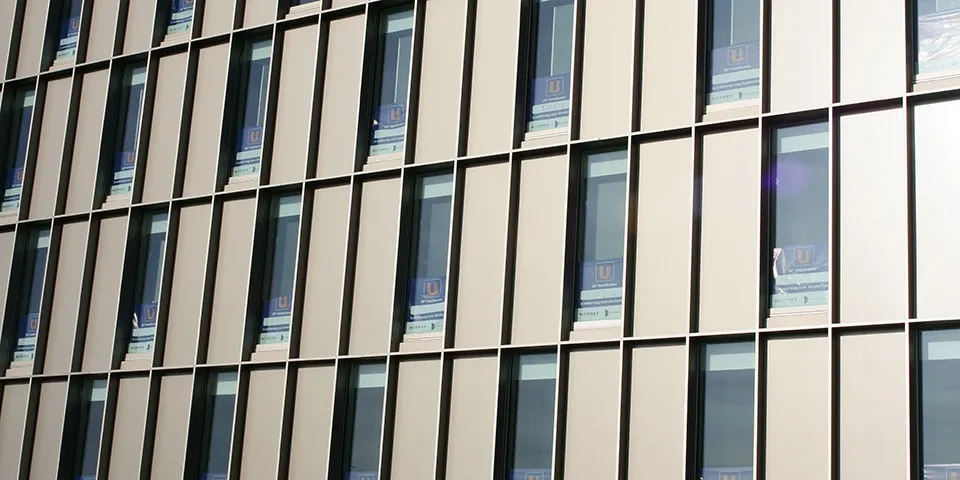
Good connections to prefabricated components, such as window frames, are essential.
Bespoke solutions when needed
For the low-rise plinth of the bedroom towers, for example, AFS developed an additional insulated sandwich element with a PIR core and aluminium cladding, again in keeping with the aesthetic requirements mentioned above, says Torn Broers. “The louvre elements at the rear of the towers, which conceal unused spaces and building services, were also designed to align with the façade appearance specified by the architect.” The bedroom tower façades were ultimately assembled on site, because the module dimensions do not align with the façade lines. Lightweight and highly recyclable, they also contribute to the building’s BREEAM certification. “This bespoke approach allows us to deliver these expertly crafted façades,” concludes Torn Broers.
Question about this story? Ask your question
Keep following this
Get an email when a new story is published. No account needed.
- SubjectGeneral







