











YOTEL Asterweg | ‘Modular construction offers innovation, speed and quality’
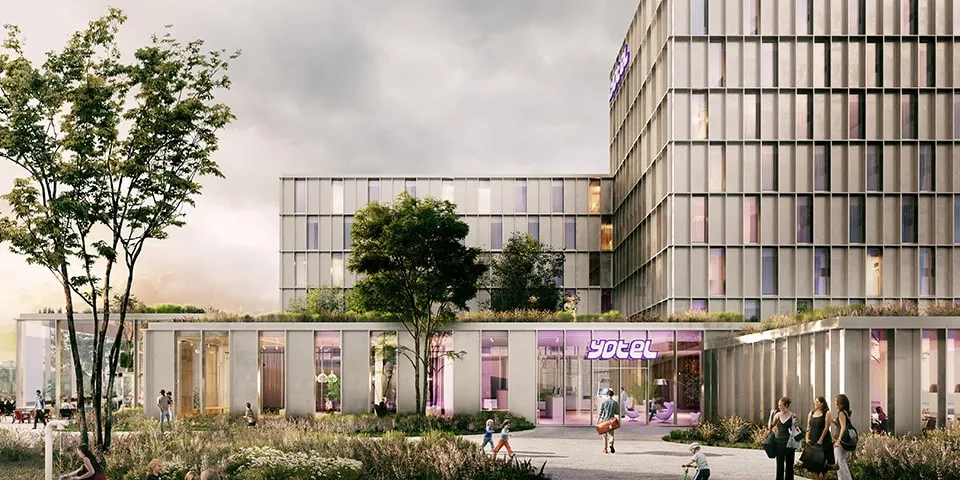
A key element of the YOTEL Amsterdam design is its two bedroom towers, which were manufactured using modular construction at the Ursem Modulaire Bouwsystemen factory, complete with building services and sanitary fittings. “We were the only party able to offer this kind of prefabricated concept, and we innovatively carried it through to the construction partners,” says Boaz de Boer, commercial director at construction company Heddes Bouw & Ontwikkeling.
Heddes is responsible for delivering the entire hotel, including the three traditionally constructed pavilions, which have steel frames and curtain walls. The restaurant pavilion, with its large glazed facades, is the landmark feature, but it is the two bedroom towers that provide the desired innovative construction concept, says De Boer. “We always opt for an integrated approach. Together with building services contractor Schouten Techniek, we are a partner of Ursem Modulaire Bouwsystemen, and have already developed several concepts, including those for the Laan van Spartaan student accommodation complex in Amsterdam-West and Uilenstede in Amstelveen. During the early stages of YOTEL Amsterdam, everyone was aligned; the supplier of the facade panels, which were installed on site, was also involved from an early stage. This enabled us to further develop our concept for developer Being Development and architecture firm Studioninedots. We succeeded, thanks in part to the capacity for innovation across all the parties involved.”
Repetition
At the Ursem Modulaire Bouwsystemen factory in North Holland, 202 prefabricated hotel rooms were produced to a standard design: a concrete floor with four columns, timber-frame roof and walls. De Boer: “A kind of box that could be ‘filled’ with building services and sanitary fittings in a practical way at the factory. The concept presented a number of challenges, such as the stepped facade and the fact that the bathrooms are on the facade side, but the number of rooms provided ample scope for repetition. We were even able to manufacture the linen room in the factory. The concept for YOTEL Amsterdam is innovative, quick to deliver and robust. The bedroom towers reached their full height in five weeks. Thanks to established partners and the close involvement of the client and design team, which included Studioninedots, Delva Landschape Architecture Urbanism, Techniplan, IMD and Arup, it is possible to deliver architect-designed modular hotels to BREEAM ‘Excellent’ standard.”
Question about this story? Ask your question
Who worked on YOTEL Amsterdam
- construction of the entire hotelHeddes Bouw & OntwikkelingIn this story
- installerSchouten TechniekIn this story
- developerBeing DevelopmentIn this story
- architectStudioninedotsIn this story
- design teamDelva Landschape Architecture UrbanismIn this story
- design teamTechniplanIn this story
- design teamIMDIn this story
- design teamArupIn this story
Keep following this
Get an email when a new story is published. No account needed.
- ProjectYOTEL Amsterdam
- SubjectGeneral
- CompanyHeddes Bouw & Ontwikkeling
- CompanySchouten Techniek
- CompanyBeing Development
- CompanyStudioninedots
- CompanyDelva Landschape Architecture Urbanism







