Comfortable living in a former office building
Text Lieke BousemaImage Facédo
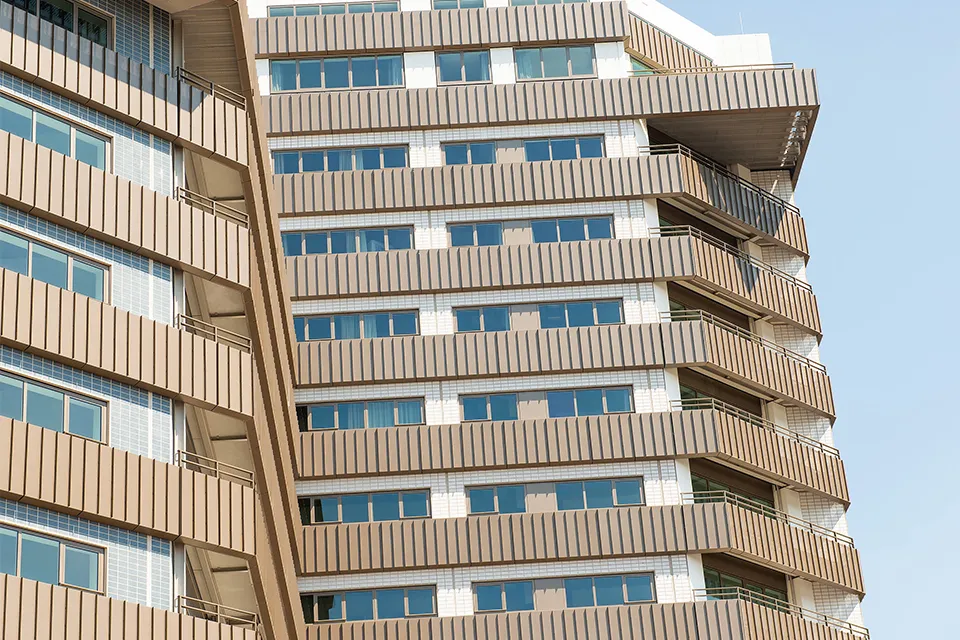
3,400 m2 of aluminium frames and curtain walls for De Ster in Rotterdam
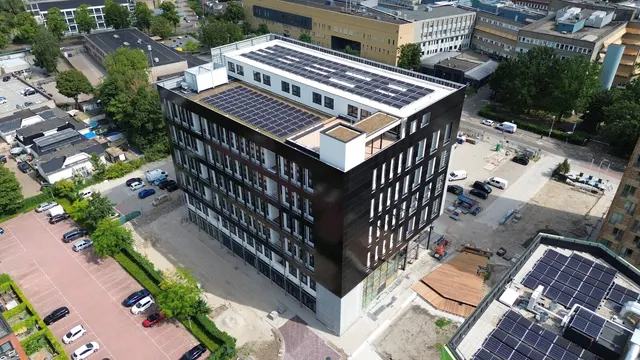
The area around Alexanderplein in Rotterdam is being transformed into a vibrant, green urban district, with an attractive urban centre, plenty of space for pedestrians and around 8,000 new homes. The former De Ster office building, dating from 1992, stands at the heart of the area and has recently been converted into a sustainable residential building with 169 homes, attractive green balcony gardens, a rooftop bar with roof garden and 1,000 square metres of ground-floor amenities. The design for the conversion was drawn up by architectural practice Mecanoo, while Van Omme & De Groot was responsible for the construction work. Facédo supplied and installed around 3,400 m2 of aluminium frames and curtain walls on behalf of the contractor.
“The former office building had concrete façade elements, into which the concrete supplier had incorporated a subframe at the time,” says Frank van den Heuvel, project manager at Facédo. “Working closely with Van Omme & De Groot, we developed a detail that allowed us to retain and reuse this subframe, with a minor adjustment. We then developed the detail into final frame positions, removing some of the concrete elements, either partly or entirely, in certain locations. By demolishing the spandrel section down to floor level, we created space for full-storey-height windows with opening sections leading onto the new balconies.”
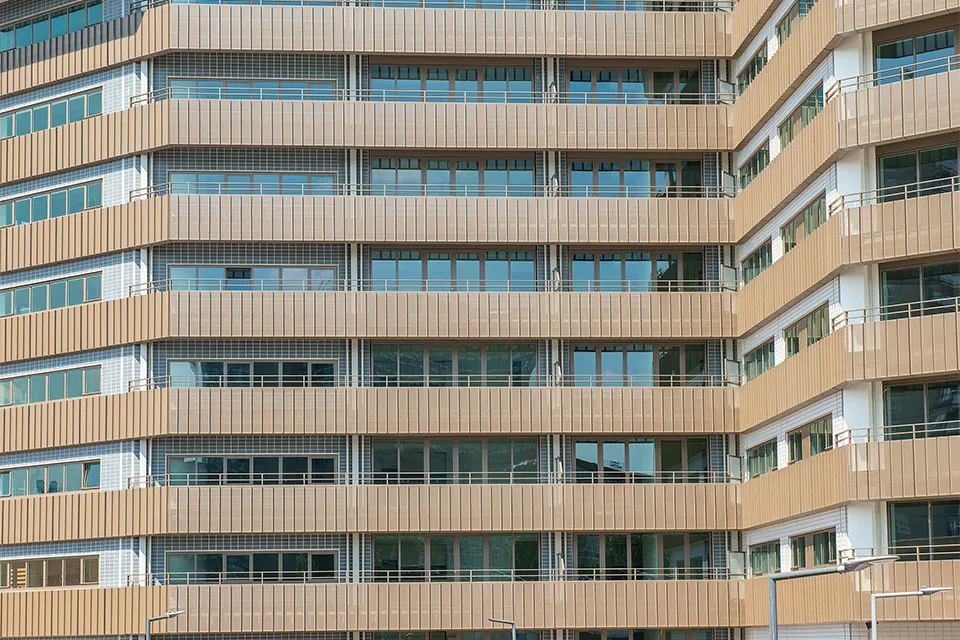
377 frames
“We produced and installed a total of 377 aluminium frames, covering 2,680 m2, in Axalta Anodic Bronze,” says Van den Heuvel. “These frames are based on the Kawneer RT 72 REFLEX I+ insulated frame system, with a Uw value of 1.2 W/m2K. They include 50 Kawneer RT72 REFLEX I+ insulated frames with fire resistance class EI30, in part, and four Schüco ADS 80 FR60 fire-resistant frames with fire resistance class EI60 for the corners of the residential building. To ensure good ventilation in the homes, we also installed 111 single ventilation sashes beside the comfort boxes, together with 71 Storax ST-446/150 acoustic ventilation grilles.”
Noise-attenuated purge ventilation
A comfort box is a type of built-in enclosure for noise-attenuated purge ventilation, Van den Heuvel explains. “The bespoke enclosure has a Facédo frame with a ventilation grille on the façade side. On the inside, it also has a frame with a window, or ventilation sash. Opening this sash provides sufficient capacity for purge ventilation, without the inconvenience of high noise levels at the façade.” One distinctive feature of the ventilation sash is that its opening section consists of a single profile, he says. “It can also be made as a side-hung window with a central seal, and was developed for a narrow opening.” The ventilation sashes were supplied with an opening width of
230 mm and a variable height.
22 curtain walls
Following the frames, Facédo also produced and installed Kawneer AA100 HI+ insulated curtain walls with recessed pressure plates for the building’s two-storey plinth. “Our curtain walls span most of the ground floor and mezzanine level,” says Van den Heuvel. “We installed a total of 22 curtain walls, with a combined area of around 590 m2. Where there is a solid concrete wall or building structure, we used opaque curtain walls with sandwich panel infill.”
Intensive coordination
The biggest challenge on this project was the relatively small site, as well as the intensive coordination with the contractor and Facédo’s site team, Van den Heuvel concludes. “To keep pace with the construction schedule and the lowering of the scaffolding, all frames were delivered to the site just in time.” Facédo completed the final work and handed over the warranty certificate in October 2024.
Have a business enquiry for Facédo Geveltechniek BV? Get in touch
Who worked on De Ster
- architectMecanooIn this story
Keep following this
Get an email when a new story is published. No account needed.
- ProjectDe Ster
- SubjectFaçades, roofs & roof gardens
- CompanyFacédo Geveltechniek BV
- CompanyMecanoo
- CompanyKawneer Nederland BV