A façade engineering feat in Rotterdam
Text Lieke BousemaImage RED Bouw
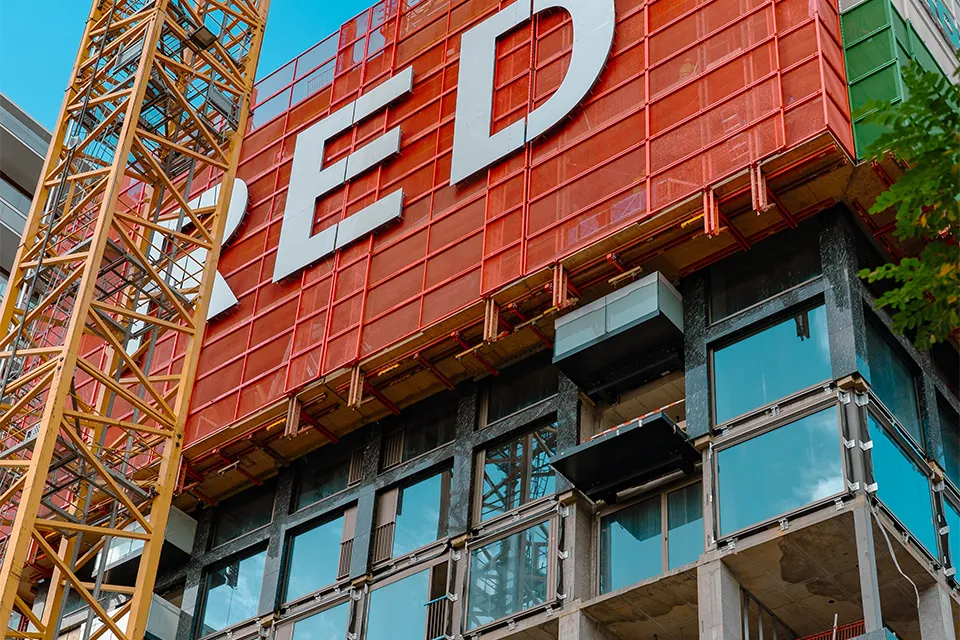
At 159 metres tall, with a natural stone façade and large glazed frontages, The BaanTower is set to become an icon on Rotterdam’s skyline. Blitta Gevelsystemen is contributing to the project with the complete engineering, production, installation, and weatherproofing of the façades. The project includes approximately 1,500 prefabricated glazed window units for the tower, 251 m² of curtain walling for the two-storey plinth, and 110 m² of window units for the car park. A particular feature is that the window units from the eighth to the fiftieth floor are installed from a climbing scaffold, at a five-day cycle per floor.
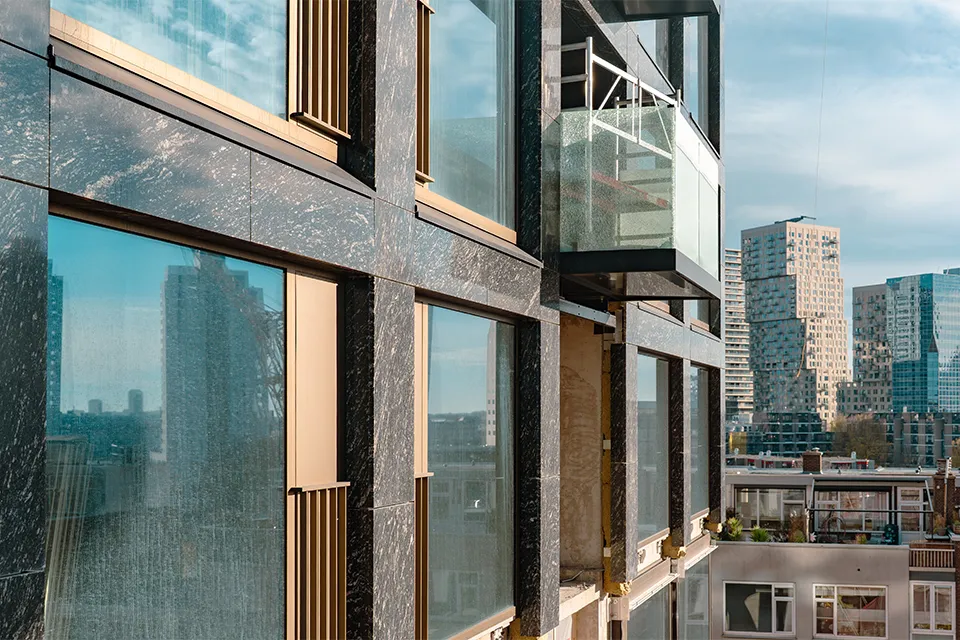
“The five-day cycle was the key factor in both the design and the choice of working method,” says Sjors Nabben, project manager at Blitta Gevelsystemen. “Working closely with RED Company and RED Bouw, we developed a solution for the entire external façade, opting for prefabrication.” The prefabricated window units were produced in advance at the factory in Venray. “The units up to the 47th floor are waiting at our storage facility for installation to begin. They are fully glazed, with the glazing, aluminium panels, opening lights and perimeter insulation fitted under optimal working and climate conditions. The installation anchors were also prepared in advance.” The same anchors are also used to install the natural stone, following the window units. “This reduces the number of operations on site to a minimum.”
Glass vacuum lifter
This last point is particularly important, as 32 window units, each weighing between 500 and 700 kilos, have to be installed from the climbing scaffold every five days, Nabben explains. “In the same cycle, we ensure the façade is completely weatherproof, in conjunction with the insulation behind the natural stone. We install approximately 5,000 m² of stone wool insulation in total, using shot-fired fixings to achieve a high installation rate.” For this project, Blitta Gevelsystemen had a glass vacuum lifter specially made, allowing the external façade and balcony window units to be lowered through the climbing scaffold and installed in the right locations.
Extensively tested
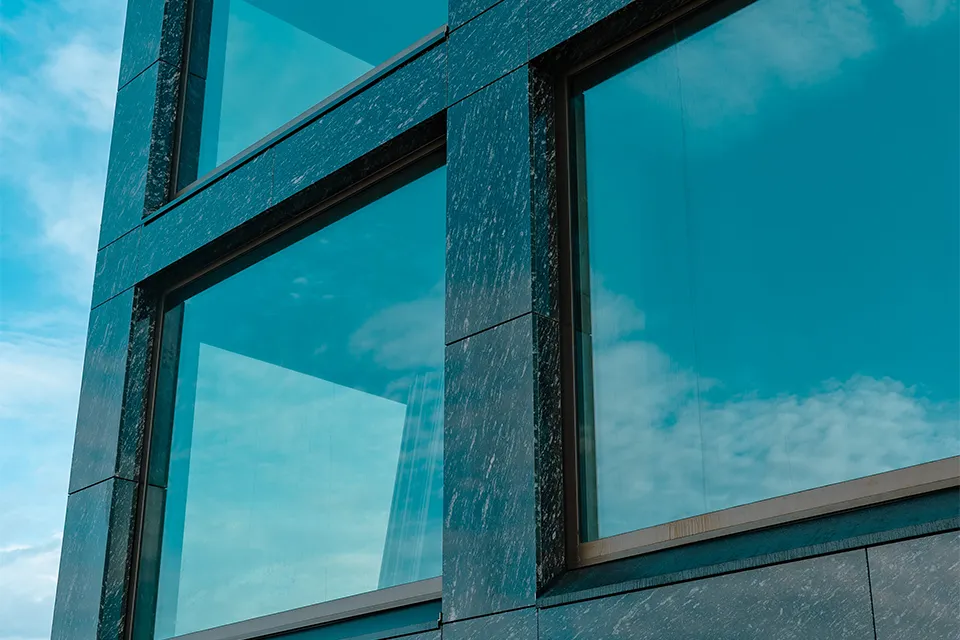
The window units are based on the Schüco AWS 75 window system, which was further developed specifically for the project. “Working with Schüco and the architect, we developed die-cast profiles with anodised finishes and a specific aesthetic,” says Nabben. “We tested this system several times in our own test chamber. In addition, the entire construction team built a mock-up on site, featuring two window units, concrete walls and floors, a balcony, natural stone and aluminium sheet cladding. The mock-up was successfully tested by independent testing institute SKG for wind and water tightness at 600 Pa. Combined with the glazing, it also meets stringent acoustic requirements.”
Question about this story? Ask your question
Keep following this
Get an email when a new story is published. No account needed.
- SubjectFaçades, roofs & roof gardens