











A green school for the village
Text Storm WissinkImage Lucas van der Wee
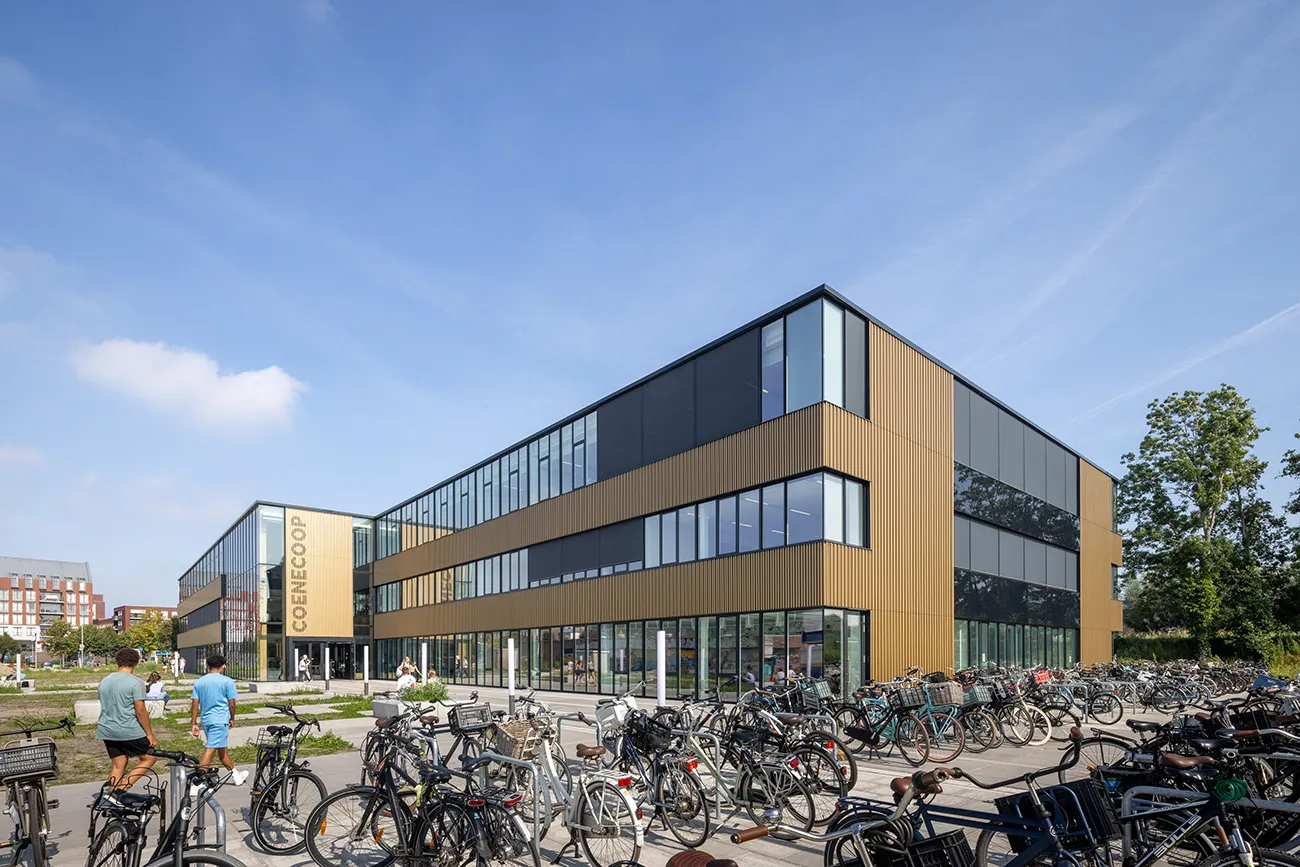
Coenecoop College in Waddinxveen was in need of an upgrade. A completely new school building was to become home to more than 950 students. Architecture practice cepezed translated all the educational requirements into an attractive, open learning environment. We talk to Paddy Sieuwerts, architect and director, and Mathieu de Danschutter, architect and project leader at cepezed.
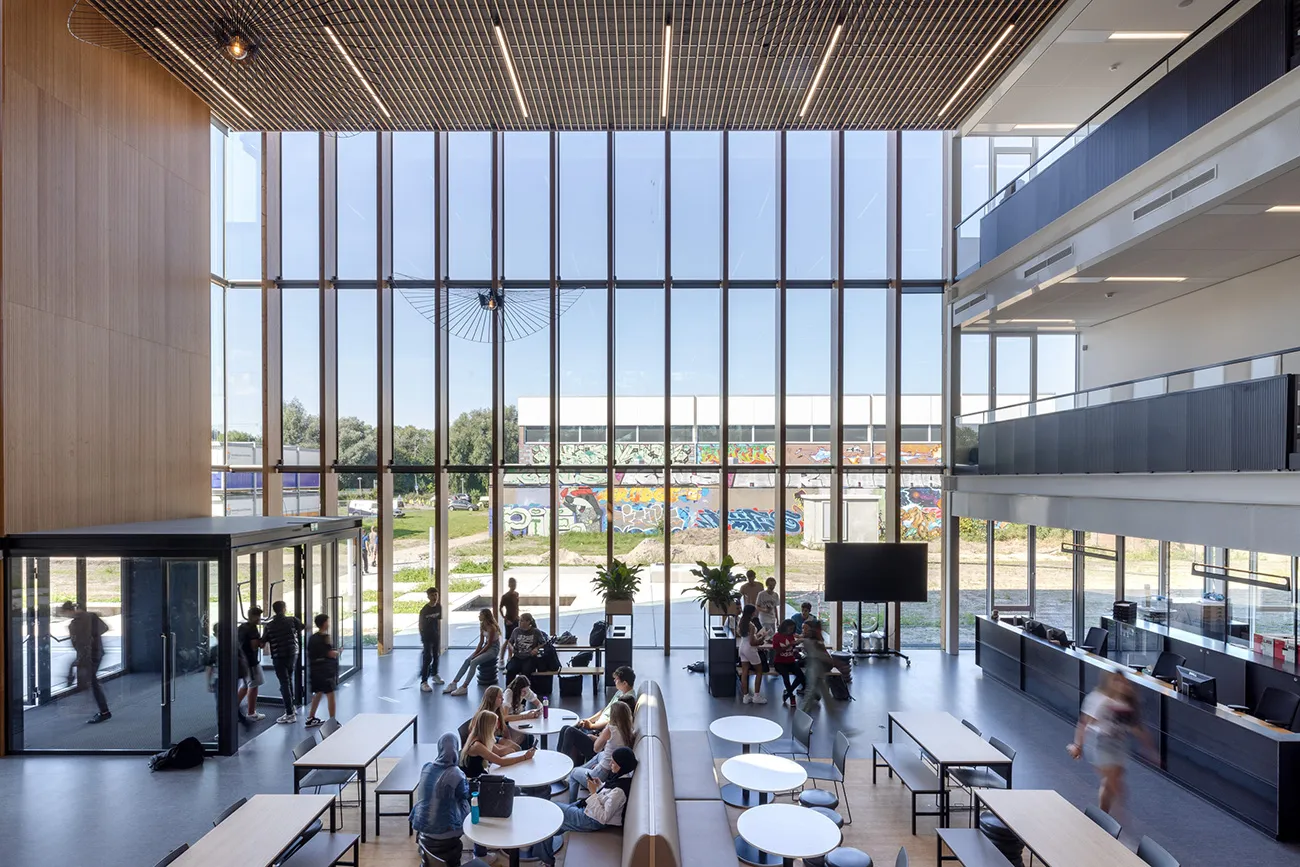
Sometimes, you do not have to move far to make an improvement. cepezed designed a new building around fifty metres from the old school. “The existing building was dated and in need of an upgrade,” says De Danschutter. “It had to be adapted to both current energy requirements and contemporary teaching methods.” The result? A complete transformation. “Where the old building was quite enclosed, we opted for plenty of daylight and a transparent environment in the new building.”
Designing a school building fits well with cepezed’s design philosophy: “We want to create buildings that make people happy, while also being of high quality,” says Sieuwerts. “That is why we think in terms of building kits. Prefabricated components ensure higher quality, while also making it easy to create open, light-filled spaces.” Coenecoop College was designed around the atrium, with the rest of the building assembled around it as a building kit. “The atrium is now the school’s main meeting place,” says De Danschutter.
Education-friendly and budget-conscious
Building a school is not like building any other type of building. “We worked closely with Coenecoop College. We tried to reflect all the requirements as effectively as possible in an attractive, sustainable environment,” says Sieuwerts. “Open learning commons have been created, with classrooms opening onto them. The transparent internal walls connect the two,” says De Danschutter.
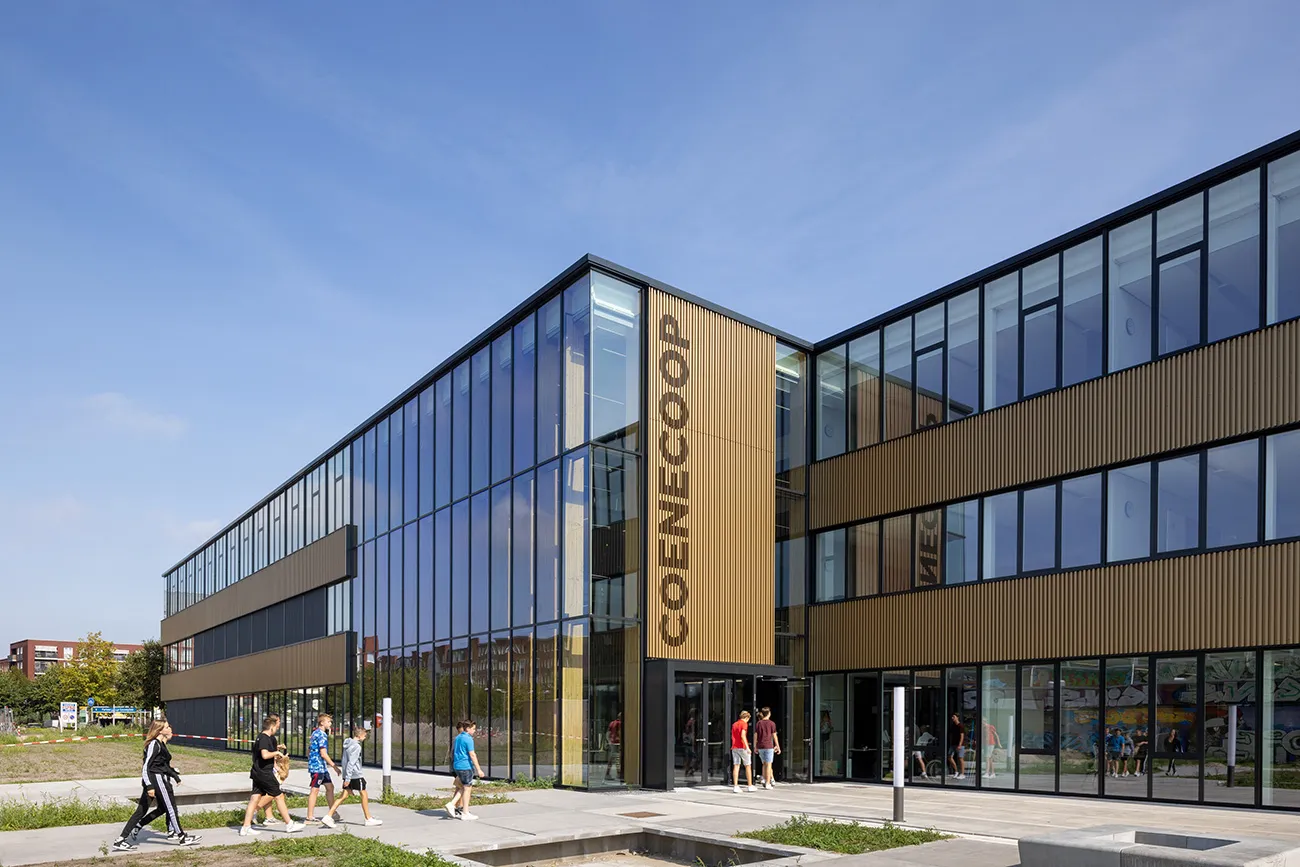
Designing a school building is nothing new for cepezed, but these projects remain special. “Designing a school is always a dynamic process. The building often has to accommodate different types of education,” says Sieuwerts. “Education budgets are often under pressure, too. Our construction method allows us to make savings in the right areas,” says De Danschutter. “There are many small details that do not immediately catch the eye, but are very attractive. For example, the laminated timber façade mullions are fully exposed in the atrium structure. It is worth showing how a building is put together. That is what makes a school what it is.”
An adaptable atrium
Coenecoop College is on a relatively constrained site. “How do you create a clean-lined building, with strict parameters set by the client and a tight budget, while still making room for creativity? That challenge led to some attractive features,” says Sieuwerts. “Everything has been designed to be highly multifunctional. The atrium has a staircase that also serves as a tiered seating area, and it can be hired out for local events,” De Danschutter concludes.
Question about this story? Ask your question
Who worked on it
Onderwijsgebouw Coenecoop College Waddinxveen in Waddinxveen
- Gedelegeerd opdrachtgeverHevo
- Architectcepezed
- ContractorMiddelwateringbouw
Keep following this
Bij een nieuw verhaal krijg je een e-mail. Geen account nodig.
- ProjectOnderwijsgebouw Coenecoop College Waddinxveen
- SubjectModular construction
- CompanyHevo
- Companycepezed
- CompanyMiddelwateringbouw







