











Affordable homes without compromise
Text Frederique HutingImage KAW Architecten
Betuwestraat apartment block links housing mobility, liveability and thoughtful design
A tree-filled park, a busy ring road alongside and a much-loved neighbourhood next door: the site on Betuwestraat presented KAW Architecten with some major challenges. Yet the result is a residential complex that fits the setting perfectly. Architect Mathieu Kastelijn explains how.
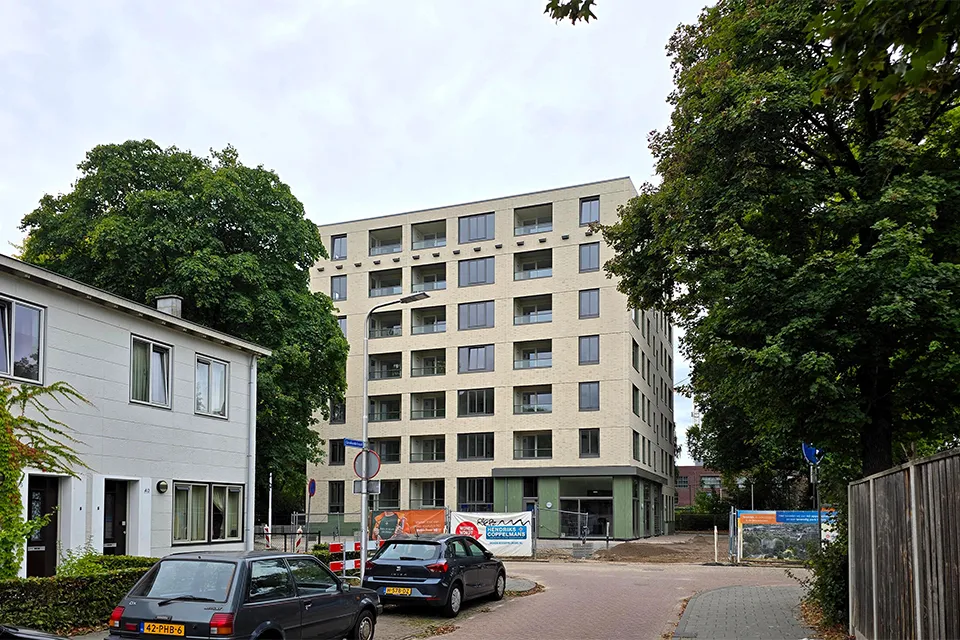
The building comprises forty social rented apartments for housing association Tiwos. The scheme was developed in partnership with contractor Hendriks Coppelmans under a Design & Build contract. The collaboration has worked well, says Kastelijn: “Because we were at the table together from the outset, we were able to create a compact and efficient building. Affordable, but still high quality.” The result is a building designed to be viewed from all sides, with the ground floor raised by half a storey so residents have uninterrupted views over the greenery, without passers-by looking in. “That also made room for an entrance hall one and a half storeys high. Not a dark corridor, but a welcoming space where people can meet.”
Greenery and noise
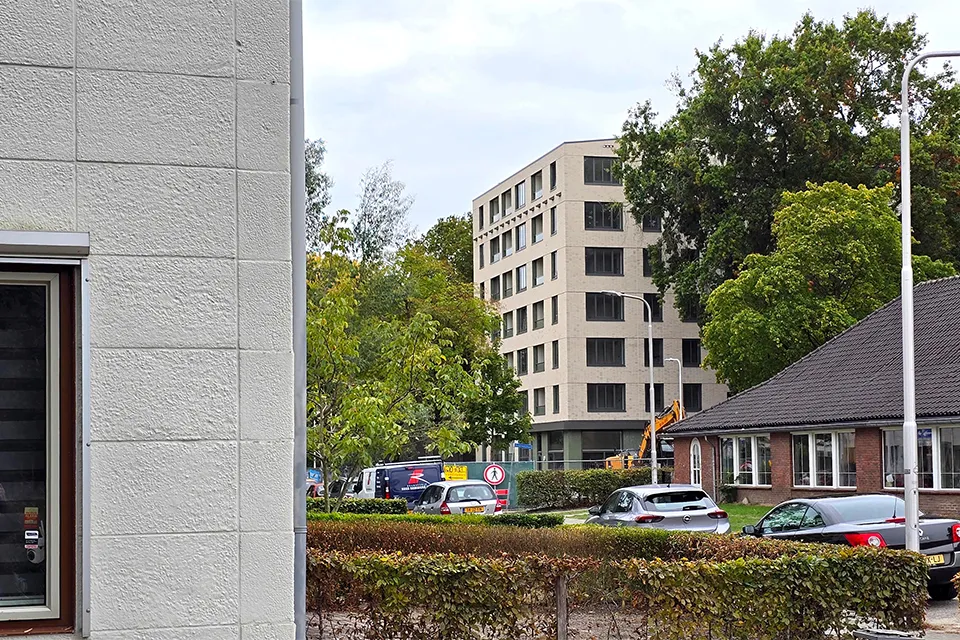
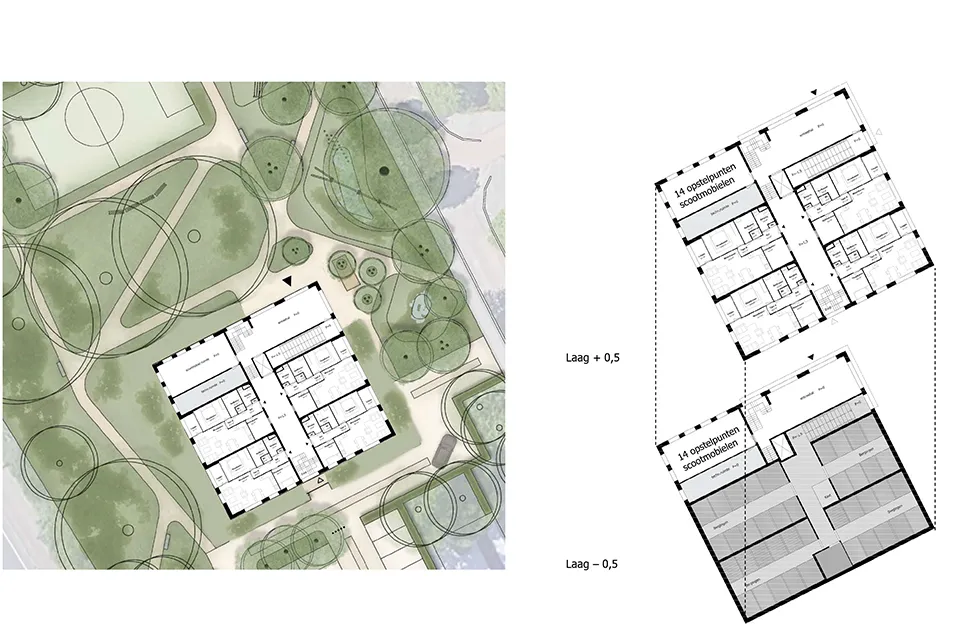
Most of the trees around the site were retained. This called for careful planning. “After analysing the site, we were left with a plot measuring 25 by 25 metres. Our building fits exactly,” says Kastelijn. The location next to the ring road also called for some creative thinking. Loggias are incorporated into the façade, protecting residents from traffic noise. Together with landscape architecture practice Studio REDD, the park was redesigned, including a relocated playing field and new places to exercise.
Connected to Jeruzalem
The new build is in the Jeruzalem neighbourhood, known for its post-war Airey houses. The façade design makes a subtle reference to this architectural style. “We chose a brick bond that recalls the old concrete system. It’s not a copy, but a modern nod to it,” says Kasteleijn. The green plinth complements the park-like surroundings.
Building smart, living well
The complex has fourteen one-bedroom apartments and twenty-six two-bedroom apartments. All are on one level and designed for lifetime living. “We expected a lot of interest from older people in the neighbourhood. We have provided a spacious mobility scooter storage area and wide corridors for them.”
Affordability went hand in hand with quality of living. “The trick is to create a rational building,” Kastelijn explains. “A simple floor plan, little wasted space and short pipe runs. That saves costs without residents noticing. It leaves budget for a façade that conveys quality.”
A smooth collaboration
The municipality was closely involved, and local residents contributed their ideas. “People were pleased that the trees stayed and the parking pressure was addressed. Many neighbours also said they would like to live in the new complex themselves. That enthusiasm from the neighbourhood was infectious.”
Everyone deserves a good home
For Kastelijn, the project is not just about creating a beautiful building, but above all about what it adds to the neighbourhood. The complex enables people to move to a more suitable home, gives older residents a home that meets their needs and preserves the quality of the park. “Everyone deserves a good home,” he says. “By designing carefully and making smart choices, it is possible to combine affordability and quality. That is the strength of this project.”
Question about this story? Ask your question
Keep following this
Get an email when a new story is published. No account needed.
- SubjectModular construction







