











An extension that respects the past
Text Alon WinnenImage Pieters Bouwtechniek
Marktpleinkerk in Hoofddorp
Extending a church instead of converting or demolishing it? You don’t see that very often these days. Yet that is exactly what is happening in Hoofddorp, where Marktpleinkerk is gaining an impressive extension. Sustainable, elegant and technically challenging: these are precisely the ingredients that make this project so special. Pieters Bouwtechniek played a leading role. Structural engineers Paul Hooijschuur and Tim van Driel explain how they seamlessly integrated the existing and new structures.
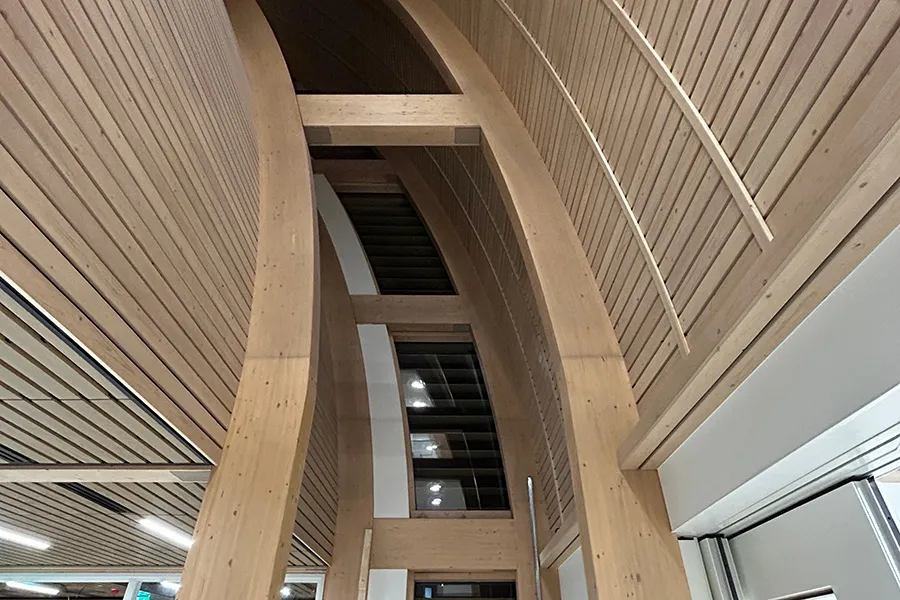
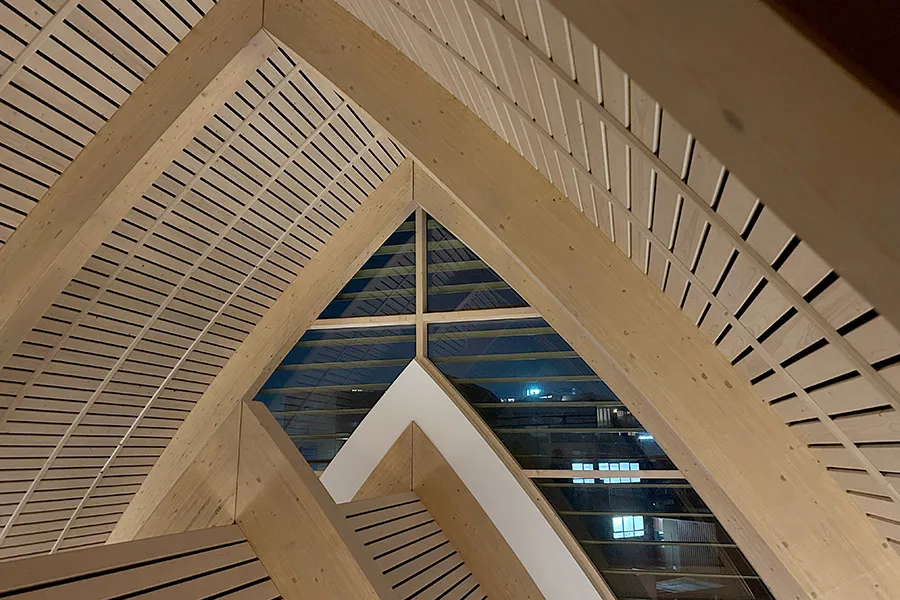
Built in 1929, Marktpleinkerk is a landmark in Hoofddorp. To ensure it remains a place for people to come together in the future, an extension was needed. The design respects the church’s historic character and enhances its existing architecture. The interior’s timber trusses literally continue outside, allowing old and new to blend seamlessly. The new space provides room for meetings, youth activities and gatherings. The extension is also completely gas-free, ready for the future.
Involved throughout the process
Pieters Bouwtechniek was approached at an early stage to provide structural engineering advice. “From the sketch design onwards, we helped shape the extension to achieve the best structural solution,” says Hooijschuur. “Our task was to make the design technically feasible, but also cost-effective and aesthetically sound. That is what we enjoy most: providing structural advice on special structures that align with the architect’s vision and the client’s requirements. Innovative, realistic and affordable.”
The firm was involved from start to finish, from the preliminary design (VO) through to completion. “We were responsible for the structural engineering,” adds Van Driel. “That meant not only designing the load-bearing structure, but also working with the timber supplier to ensure the forces and connections in the trusses performed optimally.”
Technical challenges: trusses, foundations and stability
Although the extension may appear relatively small, it presented a number of significant technical challenges. The timber trusses play a crucial role in the stability of the addition. “Timber is a wonderful material, but it bends under load,” explains Van Driel. “We had to strike a balance between strength and aesthetics. Excessive stress could lead to cracking, so we worked closely with the supplier and client to determine the right connections and forces.” The foundations also called for some clever solutions. Part of the old church had to be demolished to make way for the basement, while most of the existing foundations were retained. “The ground in Hoofddorp is quite waterlogged,” says Hooijschuur. “We used grout anchors to stabilise the existing foundations and had to carefully determine where the new piles would go, without putting the existing structure at risk.”
There was also a unique challenge: the organ. It stood against a wall that was partly demolished, making a temporary steel structure necessary to support the instrument. “A church without an organ feels a little bare,” laughs Van Driel. “But now it’s back in place, safe and sound.”
A visible showcase of craftsmanship
What makes this project even more special is that the structure is not concealed behind finishes, but deliberately left exposed. “Structural engineers usually work behind the scenes,” says Hooijschuur. “But here, the timber trusses are a real eye-catcher. That calls for even greater precision in the design.”
The result? A future-proof church that respects the past, where structure and architecture go hand in hand. “This was a unique project for us as structural engineers,” concludes Van Driel. “We’re working with timber more and more, but a structure this visible is unusual. It perfectly demonstrates what Pieters Bouwtechniek can do.”
Question about this story? Ask your question
Keep following this
Get an email when a new story is published. No account needed.
- SubjectModular construction







