











Beautiful, bespoke kitchens for KAAP in Amsterdam
Text Alon WinnenImage Richard Powers, Thomas de Bruyne, Dennis Brandsma en Theo Korf
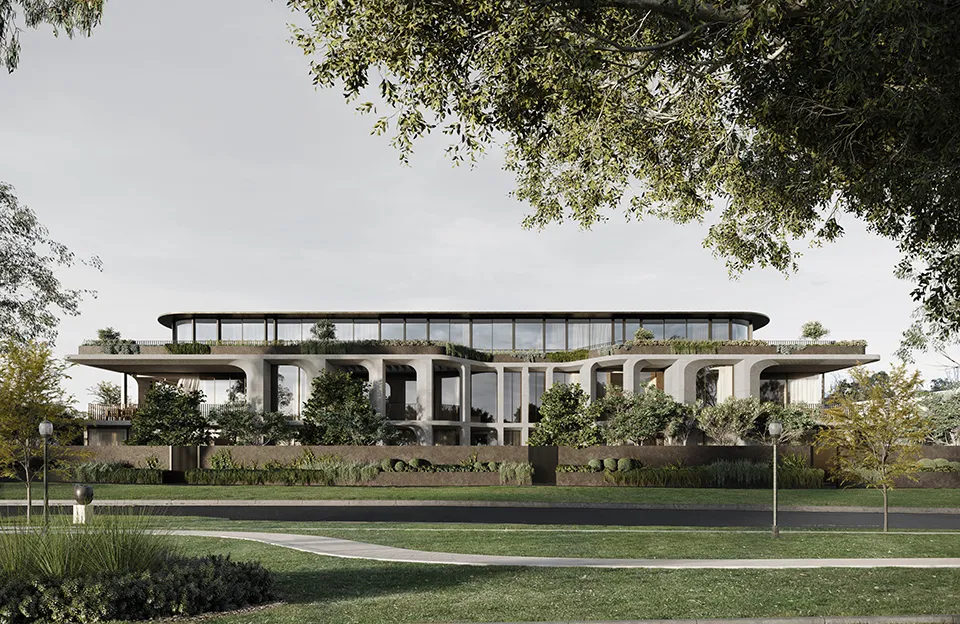
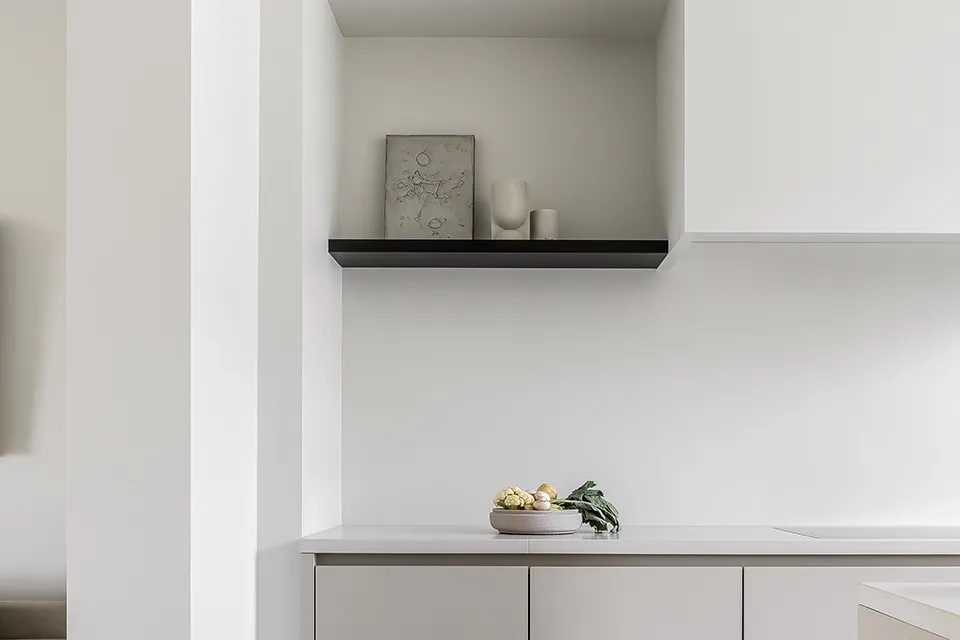
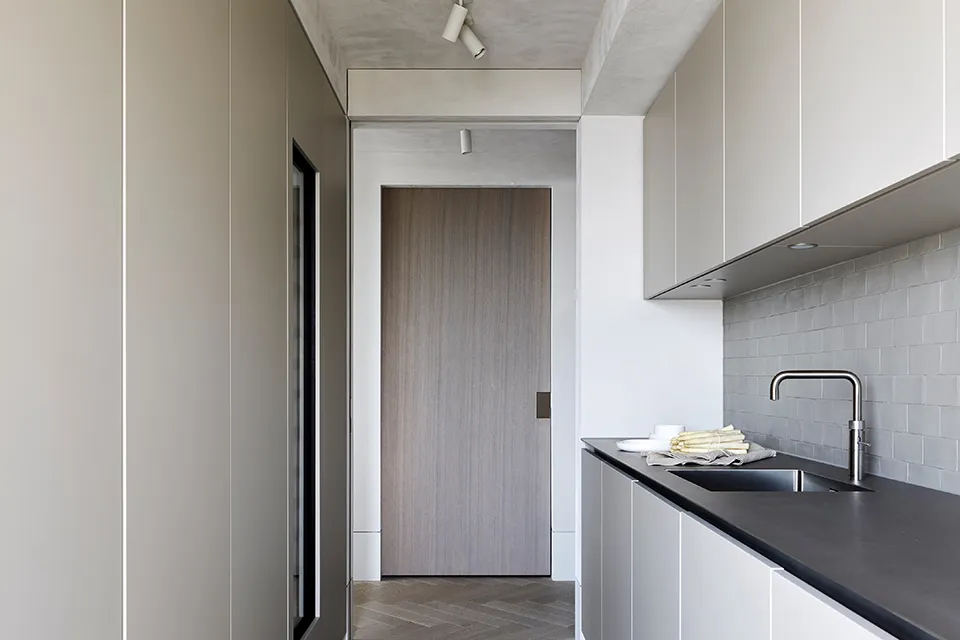
Five new residential buildings are taking shape in a special location in vibrant Amsterdam-Noord: the KAAP project. The buildings will house stunning apartments, with every detail carefully considered for buyers. The kitchens are no exception: they are being designed and installed entirely by Piet Boon Kitchen.
KAAP is located on the northern bank of the IJ, so future residents can enjoy picturesque views over the water from their own apartments every day. It is an iconic project, and Piet Boon Kitchen has been involved as kitchen supplier from the outset, explain Rosemarie Hup (Communications & PR Manager) and John Boom (Corporate Sales Manager).
Real estate development
“For us, this project is all about the kitchens,” says Hup. “But as a design studio, we do much more than that.” Studio Piet Boon has been a multidisciplinary design studio since 1983, known for its perfectly balanced designs for private and commercial projects, as well as a range of products for every room in the home. “Our team works with various property developers. We take a full-service approach, providing interiors, exteriors and products, backed by a comprehensive service model. We carefully discuss the developer’s requirements and tailor every commission to suit. We can manage the entire design process, or simply deliver kitchens, bathrooms and individual products for real estate development projects.”
Kitchens that fit perfectly
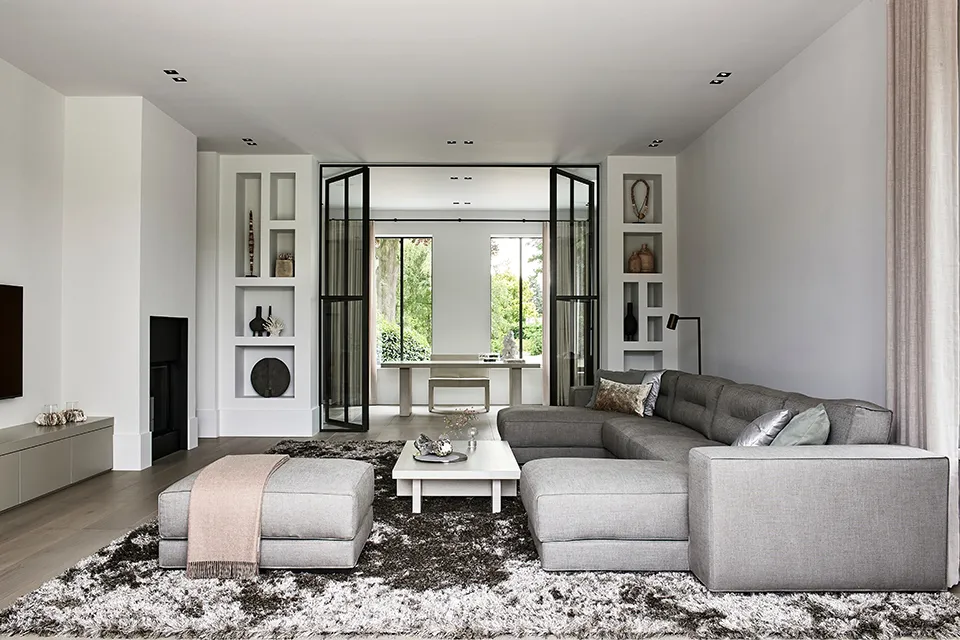
“We have extensive experience designing the interiors and exteriors of entire residential towers, villa parks, holiday homes and hotels. So we know how to integrate a kitchen perfectly, creating synergy with the wider living environment,” Boom explains. “That was the case with this project too. It was great to come on board at an early stage, even before the contractor had been appointed. As a result, the kitchens had already been fully drawn up.”
How did the process work for buyers? “A fixed amount for the kitchen was included in the purchase price. Buyers were invited to our Piet Boon Kitchen Flagship Store in Oostzaan, where they could get a clear idea of their future kitchen. We discussed their requirements and put together a bespoke proposal. Buyers could choose from a wide range of colours, materials and appliances, for example. We drew up detailed plans for the kitchen in each apartment, so if a buyer wanted a larger kitchen island, that was certainly possible.” This approach also had advantages for the contractor. “We prepared all the technical and installation drawings for the kitchens. This meant the contractor received everything in a consistent format, helping the process run smoothly.”
A collaborative approach to every type of project
The KAAP project is a great example of a streamlined collaboration, and one that Studio Piet Boon is proud of. “We are celebrating our 40th anniversary, and projects like this are a real part of who we are. We speak the same language as the parties involved. Still, I don’t think many developers know they can also approach us as a preferred supplier for projects, for example for kitchens or bathrooms. The threshold for this kind of showroom-based process is actually very accessible. We always work closely with the developer and buyer, whether the question is about materials, colour or budget.”
Beyond shell condition: customisation
Studio Piet Boon has a clear message for the urban development sector: “Bring the parties together early! Getting everyone around the table from the outset leads to a much stronger proposition and smoother collaboration,” says Boom. The design studio also has a clear vision for the future. “Many projects are delivered almost as shells, but we believe more and more projects will be offered with customisation, as we did with the kitchens in this project. This allows buyers to personalise a complete home to meet their future needs. As a client, you know exactly where you stand: you work to a set budget and add options to suit your taste. So, no more shell condition: make it your own!”
Question about this story? Ask your question
Keep following this
Get an email when a new story is published. No account needed.
- SubjectModular construction







