











Building for growth
Text Liliane VerwooldeFoto’s Koen Horden
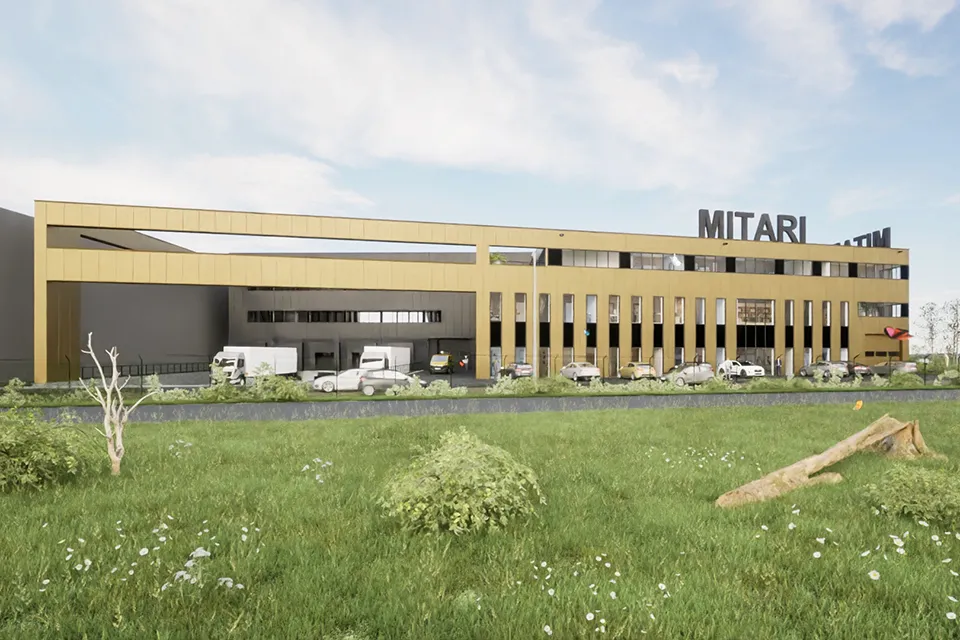
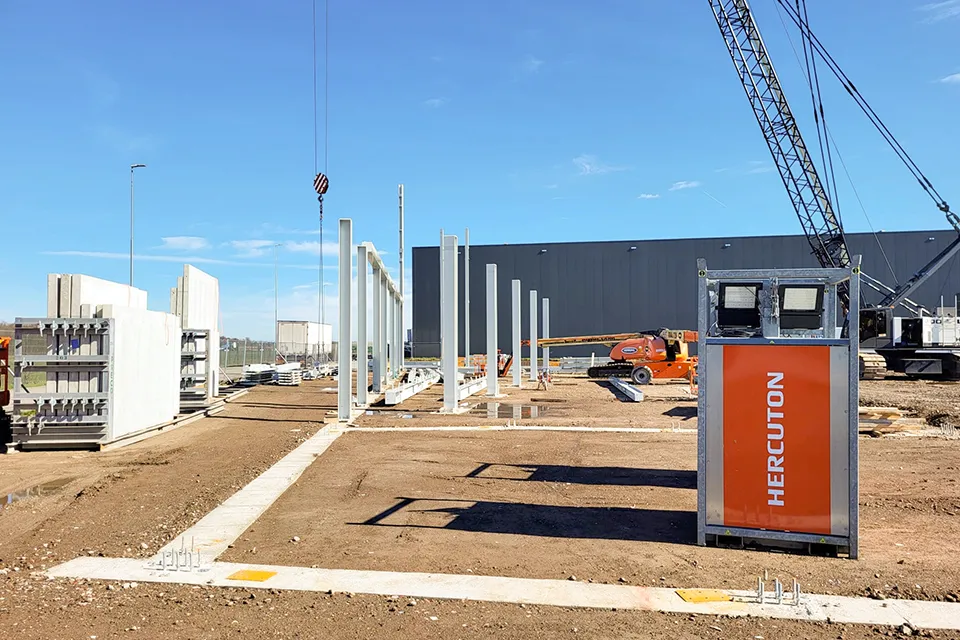
The new premises for Mitari Hijstechniek have a steel frame. The first beams and columns are now being erected in Eindhoven, and the outline of the building is taking shape. Getting there involved a series of carefully considered decisions.
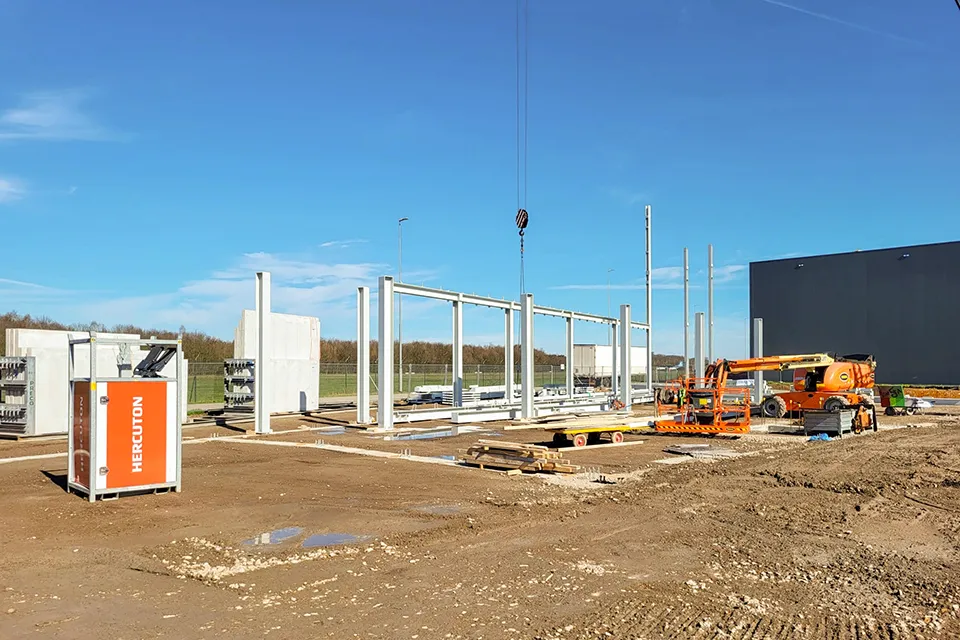
Mitari, currently based in Best, is scheduled to move in during autumn 2024. With almost 11,000 m² of gross floor area, the family business will be well equipped for the rapid growth it is experiencing for the foreseeable future. The layout is fully tailored to its administrative and logistics processes. The result is a spacious office, a hall for fitting and assembly, and two storage halls with pallet racking.
Changing requirements
The first meeting between Mitari and developer-contractor Hercuton took place in 2020. “The decision to build new premises had been made,” says Sander Robbe, project developer at Hercuton. “Part of the building would be for the company’s own use, with the rest to be let. But the business was growing rapidly, partly thanks to new online shops abroad, and the idea then emerged of keeping the entire building for its own use.”
Quick to adapt
The structure was another major question. Drawing on his experience with previous business premises, founder Cees Lavrijsen clearly favoured a precast concrete structure, while his daughter Terry Lavrijsen, who had by then taken over as managing director, leaned towards a steel frame. “We looked at all the alternatives,” says Jack van den Broek, commercial manager at Hercuton. “Fortunately, we have all the expertise we need in-house. Our own structural engineers, draughtspeople and cost estimators enabled us to act quickly and respond to Mitari’s requirements. As the project involved a high-bay warehouse, a steel frame was ultimately chosen.”
Making the most of the space
During the preliminary phase, Mitari continued to grow, prompting fresh doubts. Was the site large enough? “But we couldn’t extend the site,” says Mark Hardy, architect at Hercuton. “We were already building upwards. The only way to gain more space was to make the aisles between the racks even narrower. So we went back to the drawing board. The steel frame now worked in our favour; concrete would not have been suitable.”
Final hurdles
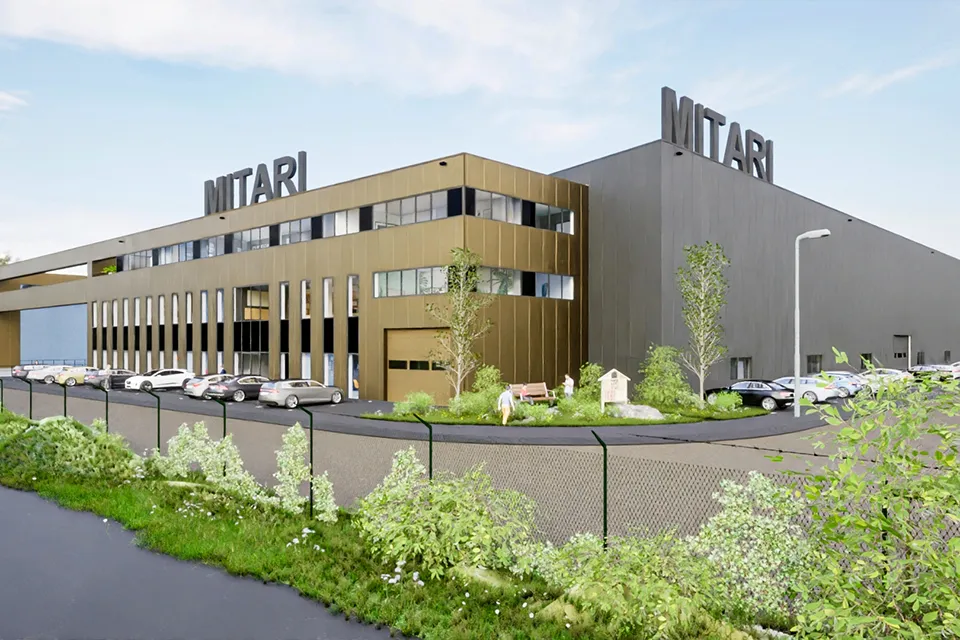
The planning and design review committees did not approve the plans at the first attempt. Van den Broek says: “Eindhoven’s design review committee had drawn up a visual quality plan for the Forum industrial estate, inspired by a container landscape in which each business premises had its own primary colour. It took quite a few hours to find a solution that everyone was happy with. Manoeuvring very large lorries into the site also proved challenging. This affected the floor heights, the width of the doors and the strength of the structure, but we found a solution to that too.”
“The good thing,” Van den Broek concludes, “is that the dialogue never broke down. Everyone always approached the discussions with understanding. The people at Hercuton realised that this was Mitari’s life’s work, and Mitari realised that it was asking us to be flexible. In the end, that left everyone satisfied and with a sense of achievement.”
Question about this story? Ask your question
Keep following this
Bij een nieuw verhaal krijg je een e-mail. Geen account nodig.
- ProjectBedrijfspand Mitari Hijstechniek
- SubjectModular construction







