











Care, work and socialising under one roof
Text Frederique HutingImage André Russcher
Building together for recovery
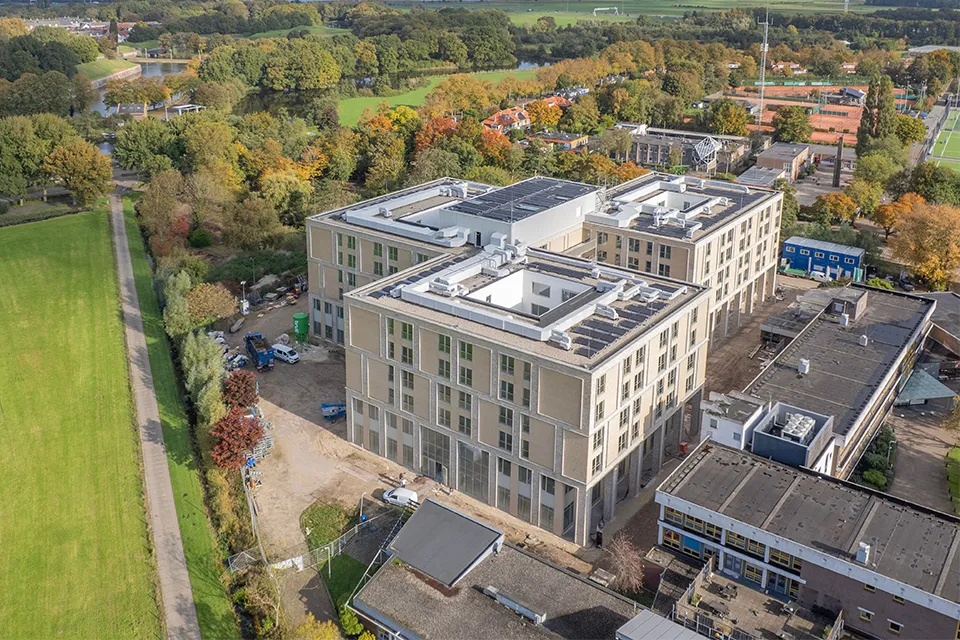
At the edge of the fortified town of Naarden, care is taking on a new face. On the site of the former Naarderheem, which stood here for many years, Heilijgers is building a centre that is anything but traditional. A place where people recover, learn and work in an environment that adapts to the future. “We’re not just building a building here, but an environment where every detail is right,” says project manager Wim Huenestein.
The new build for Vivium Zorggroep called for a smart approach. While part of the old buildings were still in use, Heilijgers began the first phase of the project. “We constantly took the people still living there into account,” says Huenestein. “Although it soon became clear that this wasn’t really necessary. The construction fencing had to be removed early on because the residents loved being able to watch the work.”
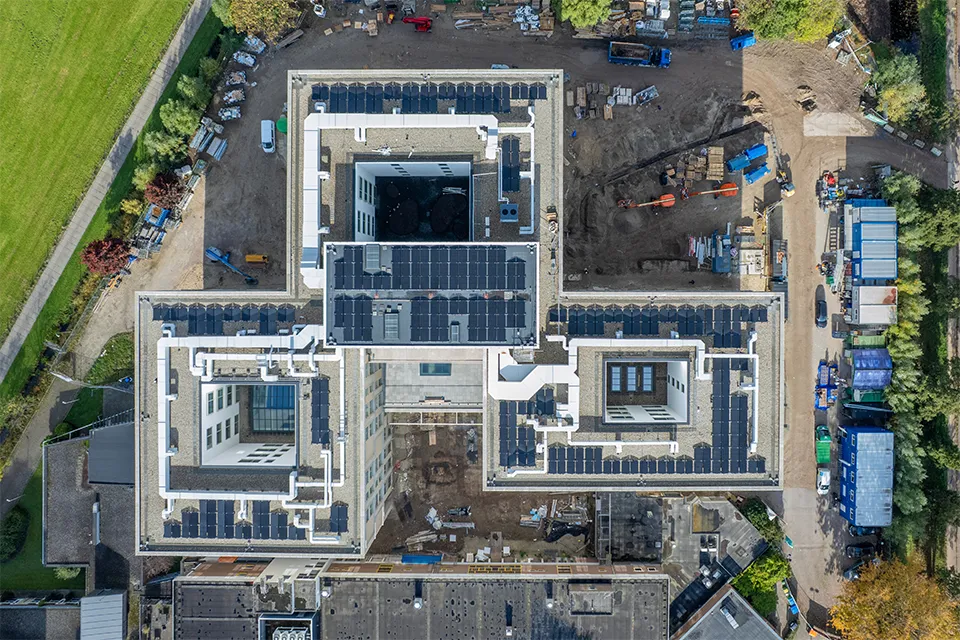
The new Naarderheem comprises three building sections, covering a total of 19,000 square metres. The two lower floors form an open podium containing the restaurant, exercise rooms, a sports hall and 150 workstations. Above them are four floors with 220 rooms for rehabilitation and long-term care. “The architecture is light and welcoming,” says Huenestein. “It’s not a monolith, but a friendly building that fits into its surroundings.”
Smart technology beneath the ground
Behind the building lies an impressive feat of engineering: a heat and cold storage system reaching 185 metres underground, a completely gas-free design and 330 solar panels on the roof. “This is care property ready for the coming decades,” says Huenestein. “But it’s the details that really make the difference. There are views of the Schootsvelden, and daylight reaches even the heart of the building through patios and large rooflights.” The design is by Vakwerk Architecten. The three cubes are connected by a transparent podium that encourages movement and interaction.
“Clients, visitors and staff cross paths here naturally. That’s exactly what Vivium wanted: an environment that supports recovery.”
Confidence in the future
Heilijgers joined the project following a selection process. “Vivium chose our plan because we think alongside them, rather than simply carrying out the work,” says Huenestein. “It’s all about trust. We’re working together to achieve the very best result.” Construction is on schedule. The first clients will move in at the beginning of 2026. The site will then be home not only to a new rehabilitation centre, but also to Vivium’s head office and a training facility for future care professionals. “It’s a huge undertaking, but Vivium has been enthusiastic so far. And when the first residents arrive and say it feels good, then we’ll know we’ve really succeeded.”
Question about this story? Ask your question
Wie aan Vivium Naarderheem werkte
- designVakwerk ArchitectenIn this story
Keep following this
Get an email when a new story is published. No account needed.
- ProjectVivium Naarderheem
- SubjectModular construction
- CompanyVakwerk Architecten







