











Fast construction thanks to a precast frame
Text Lieke BousemaImage Stabiel Management
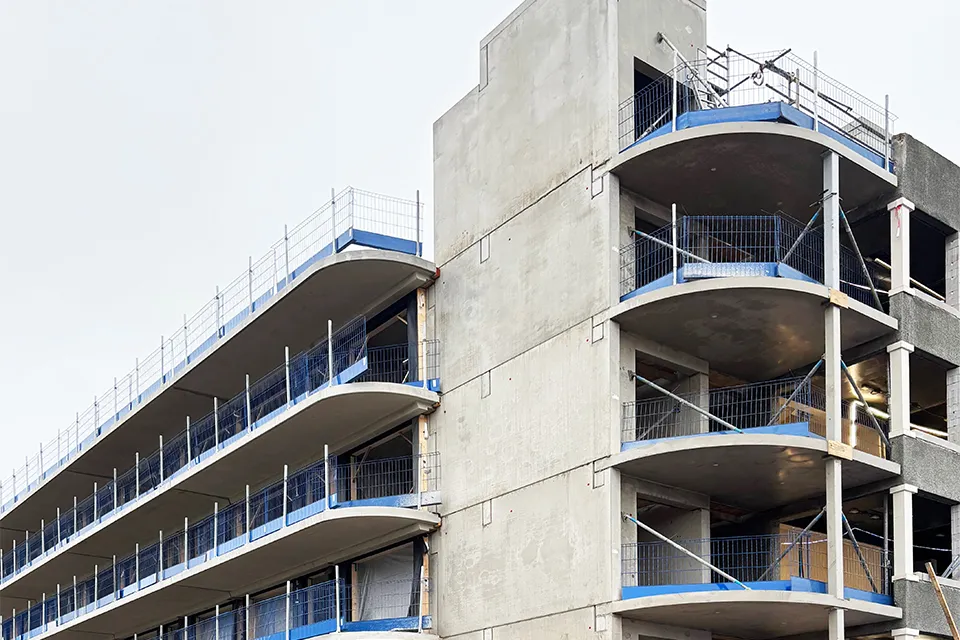
Conversion and prefab come together on Malvalaan
Three apartment buildings on Malvalaan in Waalre are undergoing a major transformation. Through extensive renovation and sustainability upgrades, the addition of an extra timber storey and an extension to every floor, housing association Wooninc., contractor Van Santvoort Bouw and structural engineering and construction firm Stabiel Management are creating future-proof homes for older residents in a renewed, green and accessible setting. And all within a very short timeframe…
Three identical apartment buildings stand on Malvalaan in Waalre. They no longer met today’s requirements and were also unsuitable for residents with care needs. The transformation will change that, while adding extra comfort, more living space and 21 new apartments. This will bring the total to 141 apartments, explains Henri van Nistelrooy, technical adviser and project manager at Stabiel Management. “Given the short timeframe, we decided to extend the existing residential buildings with a precast concrete frame, placed in front of the existing structures on both sides.”
From consultancy to installation
Stabiel Management is responsible for advising on, engineering, producing and installing the new precast frame. “The existing buildings will be stripped back to the in-situ concrete frame, after which a new precast frame will be added on both sides, comprising concrete floor slabs, cantilevered balconies and precast wall panels,” says Van Nistelrooy. “A new concrete frame will also be built for the new lifts, consisting of concrete walls, concrete floor slabs and a number of steel columns. As this is a conversion, we have to allow for the dimensions and dimensional deviations of the existing frame. We have also factored in the settlement of the new piles when designing the balcony slabs.”
Minimal construction time
Stabiel Management became involved in the transformation of Malvalaan at an early stage. “During the tender phase, we proposed an alternative to the concrete frame,” says Van Nistelrooy. “By casting the new balconies onto the floor slabs at the factory, we can significantly reduce the number of operations on site. This considerably shortens the construction period and minimises disruption, addressing a key project requirement. We can complete one storey on each side of a building in just two days. This also includes installing the timber-frame walls.”
Have a business enquiry for Stabiel Management? Get in touch
Who worked on it
Malvalaan Waalre in Waalre, transformatie
- bouwend constructeur
 Stabiel Management
- housing associationWooninc.
- contractorVan Santvoort Bouw
Keep following this
Bij een nieuw verhaal krijg je een e-mail. Geen account nodig.
- ProjectMalvalaan Waalre
- SubjectModular construction
- CompanyStabiel Management
- CompanyWooninc.
- CompanyVan Santvoort Bouw







