











Predictions and measurements of vibration and noise
Text Ramona KezerImage Alcedo/STATON Bouw
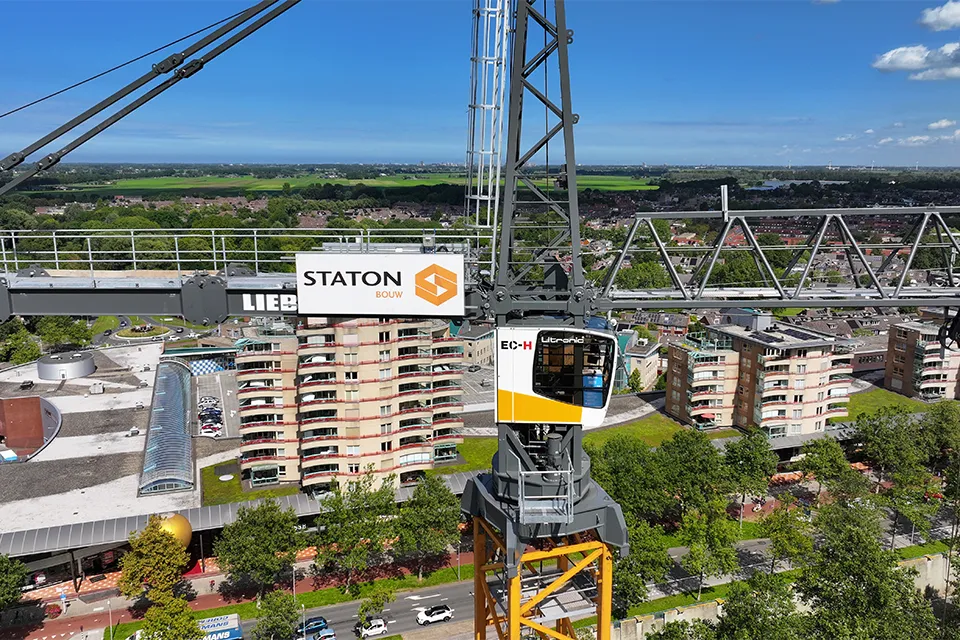
Three consultancy disciplines involved in the construction of residential tower
Consultancy Alcedo was commissioned to carry out various calculations and measurements during the construction of residential tower 70LUX in Zoetermeer.
Alcedo specialises in three disciplines, explains director Robert Schram. “We provide advice from the initial sketch through to the final handover of the building. Our Environment department carries out measurements and calculations of environmental noise. We do this as part of the planning procedures required to enable housing developments. This allows us to determine the effect of environmental noise on the new building and advise on the measures needed to make the new build possible. Our Buildings department also checks whether a building design meets the requirements for fire safety, energy performance, daylight, ventilation and purge ventilation, acoustics, and noise from building services. We carry out these checks using the architect’s drawings. Finally, our Construction department calculates noise and vibration levels in advance and conducts unattended monitoring during the construction phase.”
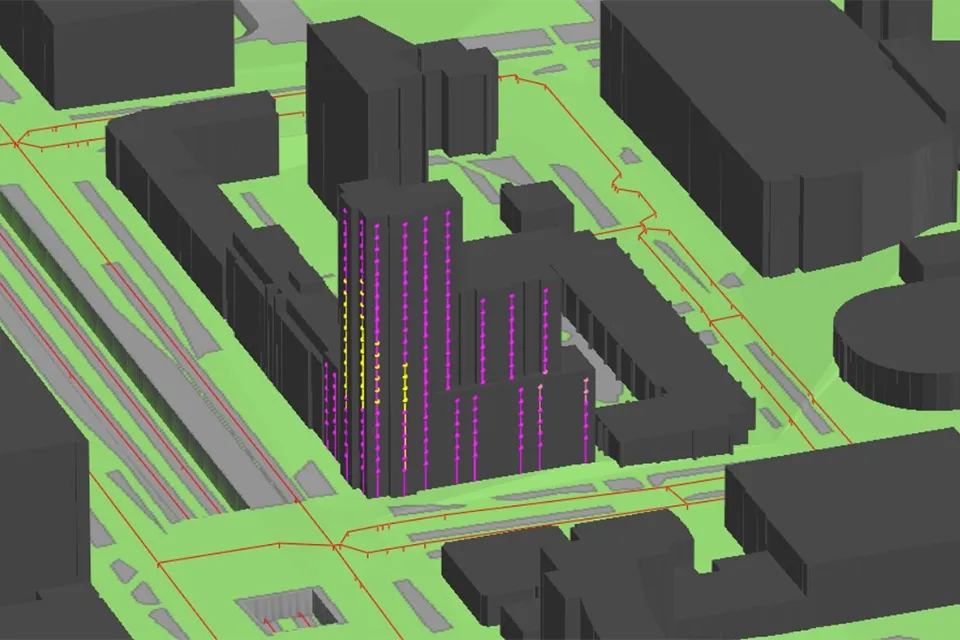
Noise impact prediction
All three disciplines worked together on the 70LUX project in Zoetermeer. First, a noise survey was required to assess compliance with the Noise Abatement Act and the municipality’s noise policy. Schram explains: “We used calculation models to predict noise levels. Based on traffic data, digital information about the surroundings and plans for the development, we created a 3D model to calculate noise levels on the façades. This showed that the building could not be constructed without mitigation measures. These included higher balcony screens, additional sound insulation and specially designed vents in the homes to allow ventilation while reducing noise.”
Acoustic and thermal comfort
An important aspect of the 70LUX project was ensuring acoustic and thermal comfort in the homes. The Buildings department played a crucial role by checking the design against the requirements of the Building Decree (now the Besluit bouwwerken leefomgeving, or Bbl). “We worked closely with the design team to create a functional and comfortable building,” Schram explains. “The design was assessed for factors including thermal insulation, energy performance and acoustics. We always take an integrated approach. We not only ensure compliance with the requirements, but also propose solutions that are aesthetically and practically aligned with the architect’s design.” Thanks to this approach, the design team succeeded in delivering a residential tower that meets all legal requirements and offers residents a high level of comfort.
Vibration and noise monitoring
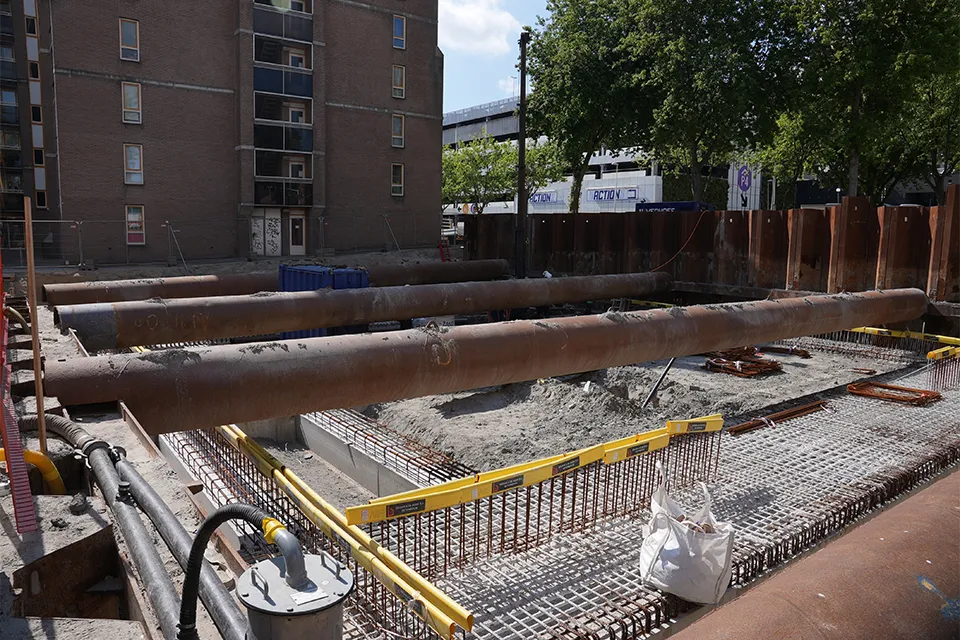
During construction of the excavation pit, Alcedo carried out noise and vibration monitoring. “Driving the sheet piles into the ground by vibration, and later extracting them in the same way, generates noise and vibration,” says Schram. “The purpose of unattended measurements is to prevent noise nuisance and damage to nearby buildings. A noise survey was carried out for the evening concrete floor finishing work, known as power floating, to assess potential nuisance for local residents.” Schram looks back on the project with satisfaction. “We often work on a project in just one of our disciplines. What makes this project special is that we worked across all three.”
Question about this story? Ask your question
Keep following this
Get an email when a new story is published. No account needed.
- SubjectModular construction







