











From old stable block to comfortable workplace
Text Lieke BousemaImage up architecture, Peter Tijhuis
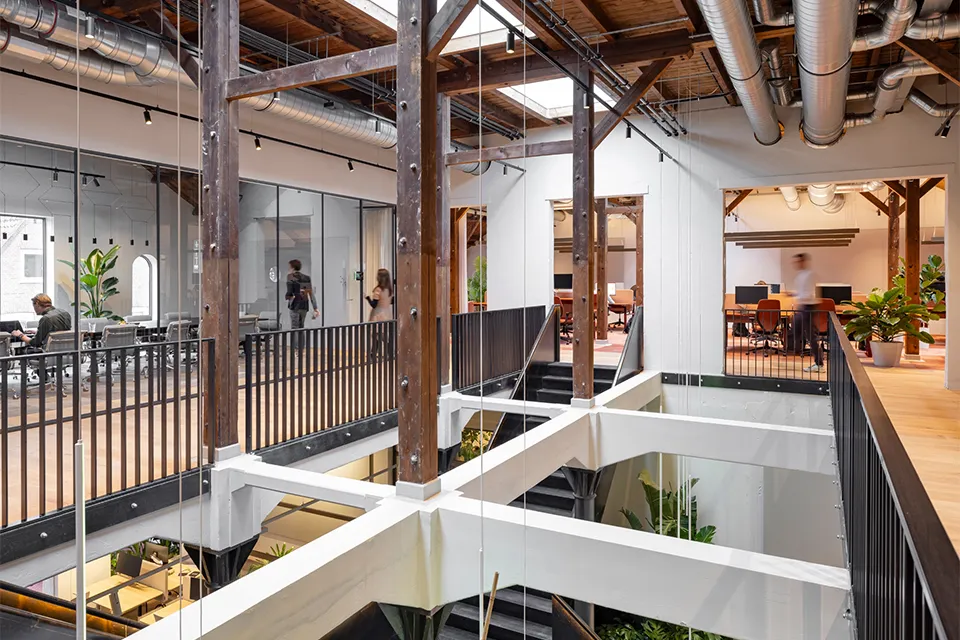
The former stables of the historic Amstel Brewery are no longer worked by horses, but by data scientists and AI consultants. Between summer 2024 and April 2025, the building on Amsterdam’s Mauritskade was transformed from a stable block into a modern and comfortable workplace for consultancy firm Rewire. ImPro Techniek’s climate-control systems and building controls make a significant contribution here.
Commissioned by contractor Van Schaik, ImPro Techniek installed the heating, cooling and ventilation systems in the former stable block. Its work covered everything from design through to installation and commissioning, while respecting the building’s history. The Utrecht-based building services engineering firm was also responsible for the building controls, including temperature and CO2 sensors, actuators and the associated communications cabling. A central air handling unit in the basement provides ventilation for the offices, meeting rooms and touchdown spaces, while a VRF system with three outdoor units (heat pumps), an extensive pipework circuit and 24 indoor units provides heating and cooling as required.
Out of sight
“Because of the building’s historic character, the air handling unit was installed in the basement rather than on the roof,” says Baris Kocabiyik, Project Manager for Electrical Engineering and Building Controls at ImPro Techniek. “We also found a clever solution for supplying fresh outdoor air and extracting stale indoor air. At the request of up architecture, contractor Van Schaik built a shaft below ground level, allowing us to supply and extract air almost invisibly through a floor grille.” As with the air handling unit, the heat pump serving it and the VRF outdoor units are also in a strategic location. “They are neatly positioned beside the building, so they do not detract from the attractive appearance of the historic Amstel stables, and staff are not troubled by noise or vibration.”
Careful coordination
Before work began, the former stables of the Amstel Brewery were completely stripped out, says Kocabiyik. “Using the architectural drawings by Anne Boonstra of up architecture, we prepared the design and construction drawings for the new systems, determining the right temperature ranges and air volumes for each room. We also took measurements for the connecting sections of the air handling system when work began, ensuring that everything fitted together to within a millimetre. We carefully coordinated our systems with features such as the cable trays and ceiling heights. We also took the users’ requirements fully into account.” Kocabiyik cites the acoustic sprayed ceilings on the ground floor as an example. These required careful integration of the building controls cabling, among other things to prevent irregularities in the ceiling.
Question about this story? Ask your question
Keep following this
Get an email when a new story is published. No account needed.
- SubjectModular construction







