











From raw infrastructure to refined architecture
Text Roel van GilsImage Meranda Spanjer, Strukton
The renewal and expansion of Groningen station touches on a wide range of areas, from raw infrastructure to refined architecture. This is precisely the field in which Haskoning’s Mobility Hubs team feels at home. The complex station renewal in Groningen was therefore tackled as an integrated project by the Haskoning team.
Haskoning’s Rail & Mobility Hubs department has around 200 specialists, ranging from structural engineers and rail experts to advisers in wayfinding, project management and building services. They work together mainly on complex station environments and mobility hubs where passengers can easily transfer between trains, trams, buses and bicycles. “At Haskoning, we have all the disciplines on board to bring the worlds of infrastructure and non-residential construction together. We can coordinate quickly internally and speak each other’s language,” says Wietse Kragting, structural engineer at Haskoning. “That is much more efficient than having to bring in all sorts of external parties during the design process.”
Highlights
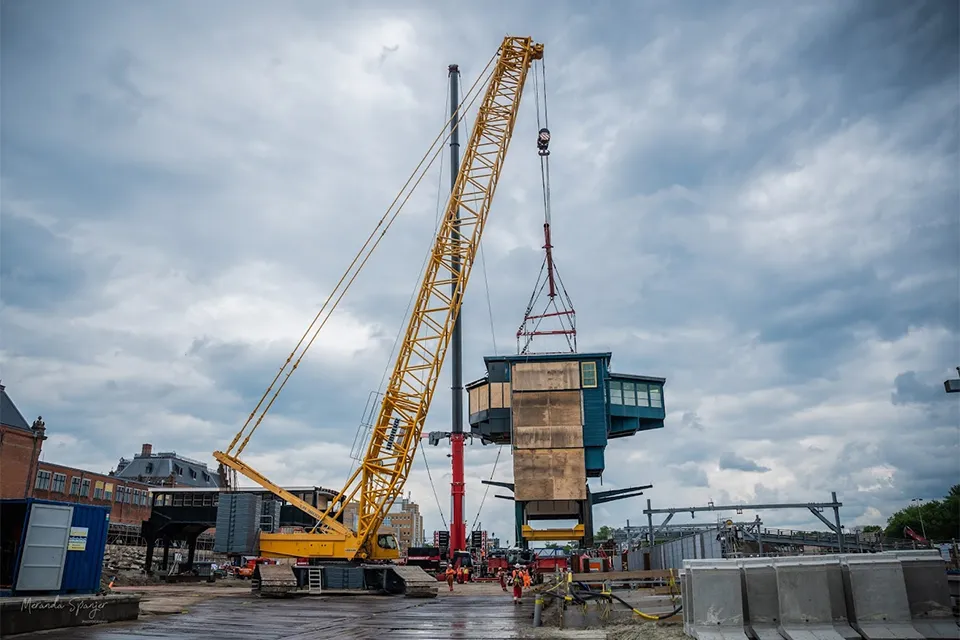
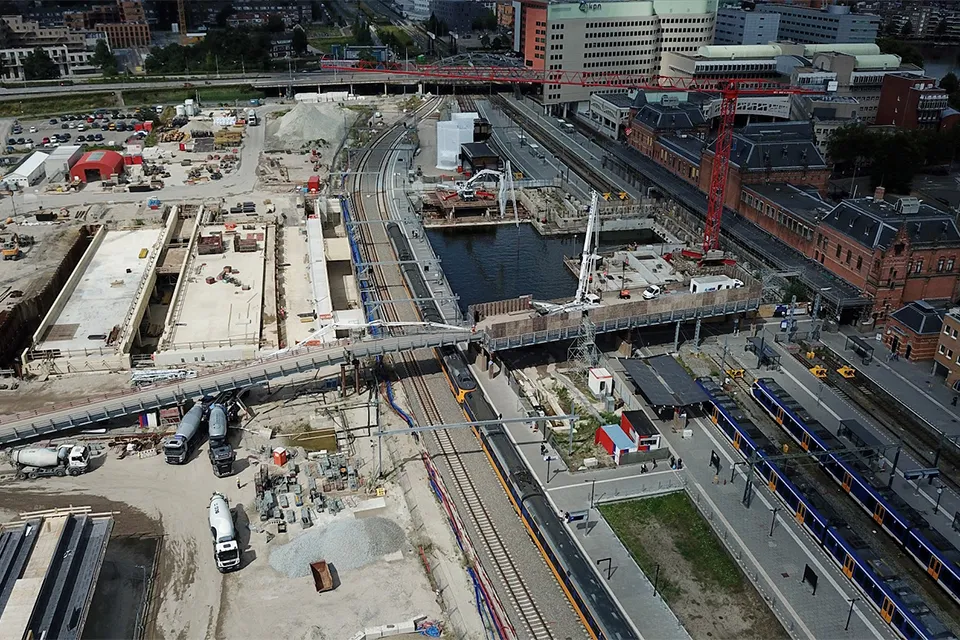
One major technical highlight at Groningen station was the construction of deep cofferdams, up to 10 metres below ground level, with a heavy underwater concrete slab as their foundation. “These robust structures are comparable to the construction of a tunnel or viaduct and provide the foundation for the station’s further development,” says Tommy Erdtsieck, lead structural engineer at Haskoning. “Dewatering the cofferdams was a crucial and tense phase, as enormous forces were exerted on the walls.” Another notable aspect, according to Kragting, was retaining and relocating existing structures such as the signal box and the footbridge. “Both historic elements had to be preserved, while making way for the new tunnel. With the help of a large crawler crane and extensive preparations, these structures were carefully disconnected and temporarily placed on a new foundation. For us as a project team, this was a rare moment when our work became directly visible, and rightly a highlight after months of preparation.”
‘Standing our ground’
Alongside the technical challenges, working with architect Koen van Velsen played a major role. “The station and its surroundings had to fit in aesthetically with the existing historic station building, as well as function well,” says Erdtsieck. “Close coordination was essential: structural safety could never be compromised, while the architectural vision also had to be maintained. Thanks to Haskoning’s broad expertise, we were able to coordinate smoothly across all disciplines and sometimes really stand our ground. Not everything is possible. We are well placed to provide sound advice and have constructive discussions with both the contractor and the architect.”
The result is a station environment where history and renewal come together. While passengers benefit from a clear and attractive transport hub, the project above all demonstrates the power of integrated design: from raw infrastructure to refined architecture, from an underground construction pit to a visible platform canopy.
Question about this story? Ask your question
Keep following this
Get an email when a new story is published. No account needed.
- SubjectModular construction







