











From stables to strategy hub
Text Lieke BousemaImage up architecture, Peter Tijhuis
A new lease of life for the former Amstel Brewery stables
The redevelopment of the former Amstel stables has breathed new life into a hidden gem in Amsterdam. Between summer 2024 and April 2025, the former stables of the historic Amstel Brewery were transformed into a modern, comfortable workplace for AI consultancy Rewire, while preserving their historic character. Architecture practice up architecture designed the new office, where new connections, a variety of workspaces, a restrained interior, natural materials and abundant greenery enhance both the working environment and Rewire’s identity. Where horses stood in their stalls in 1912, work is now under way on AI solutions for the future.
In 1912, Abraham Salm, known for projects including the ARTIS Aquarium and Keizersgrachtkerk, designed the stables for Amstel Brewery, at a time when beer barrels were still transported by horse and cart. “The building comprised three separate stables, a hayloft, an oat store and a staff residence at one end,” says Anne Boonstra, architect and owner of up architecture. “Before long, however, the horses were replaced by motorised transport. When Amstel merged with Heineken in 1980, the stables lost their function altogether. They were subsequently used for a range of purposes, including as a printworks, a bicycle repair shop and a multi-tenant office building, while the layout of the horse stables was always retained.” up architecture won the pitch for the renovation and redevelopment of the stables, with connection and discovery at the heart of the design.
Meeting and interaction
“There was no good connection between the ground floor and first floor, or between the original stables,” says Boonstra. “The building was highly compartmentalised. In our design, we respectfully opened up these compartments.
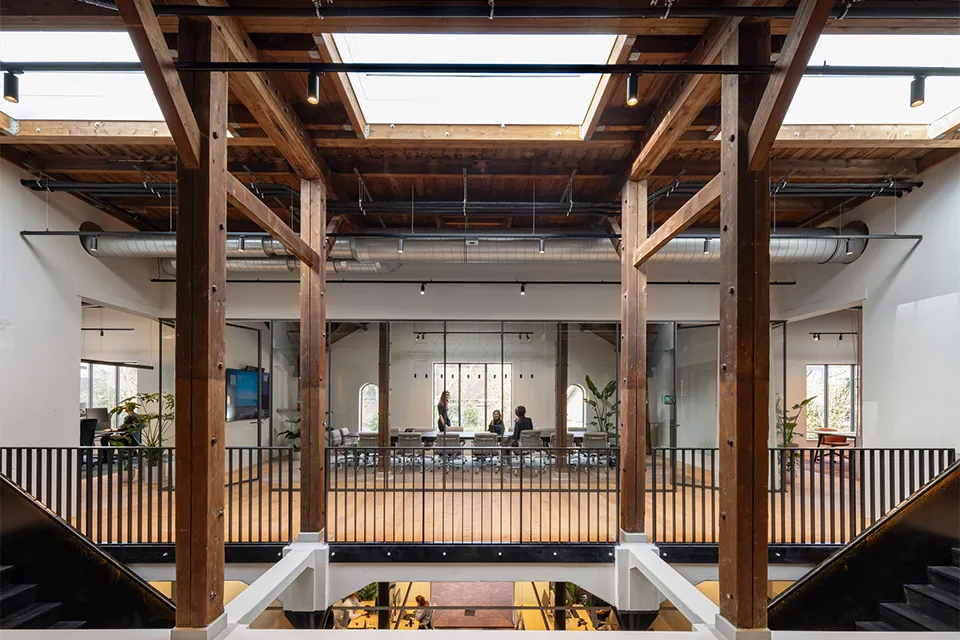
Rewire is a growing company with around 130 employees. To encourage chance encounters and interaction between staff, we moved the entrance to the heart of the building, at the centre of the front façade. A double-height space was also created just behind the entrance, connecting the ground and first floors. Openings were made between the different stables, with their height echoing that of the new openings in the external façade.”
Functional and full of character
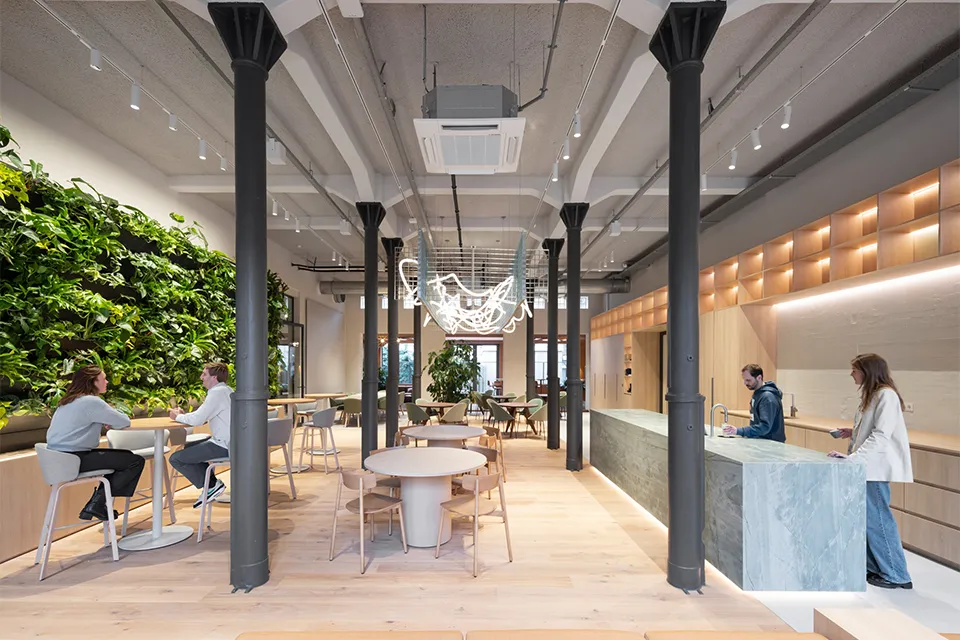
The Amstel stables occupy a distinctive location in the city, with the bustle of Mauritskade to the front and the tranquillity of leafy Oosterpark to the rear, says Boonstra. “Our structural alterations ensure that staff can experience this diversity inside too. They can intuitively choose, at any time of day, between a dynamic, inspiring workspace on the city side and a quieter space for focused work on the park side. This has made the building highly functional, but also full of character and logical, as though it had always been this way.”
A restrained interior
The structural alterations are the most important aspect, he believes. “Our ambition was to create a restrained interior that would bring the identity and character of the Amstel stables clearly to the fore.” He points to the double-height space, created by cutting an opening in the concrete floor slab. “This creates a striking contrast between the ground-floor brickwork, the cast-iron columns and the beautiful timber roof structure of the former hayloft.”
Treasures from the past
To improve working comfort and meet Paris Proof targets, all the façades have been insulated internally. “The roof, by contrast, has been insulated externally, so that the beautiful timber roof structure remains visible,” says Boonstra. “The ‘scars’ in the partition walls between the stables have also been preserved, as have the old drinking troughs in the walls and the rings in the cast-iron pillars, where horses were once tethered by their reins. We painted all these treasures from the past white, so they remain legible in the interior without dominating it.”
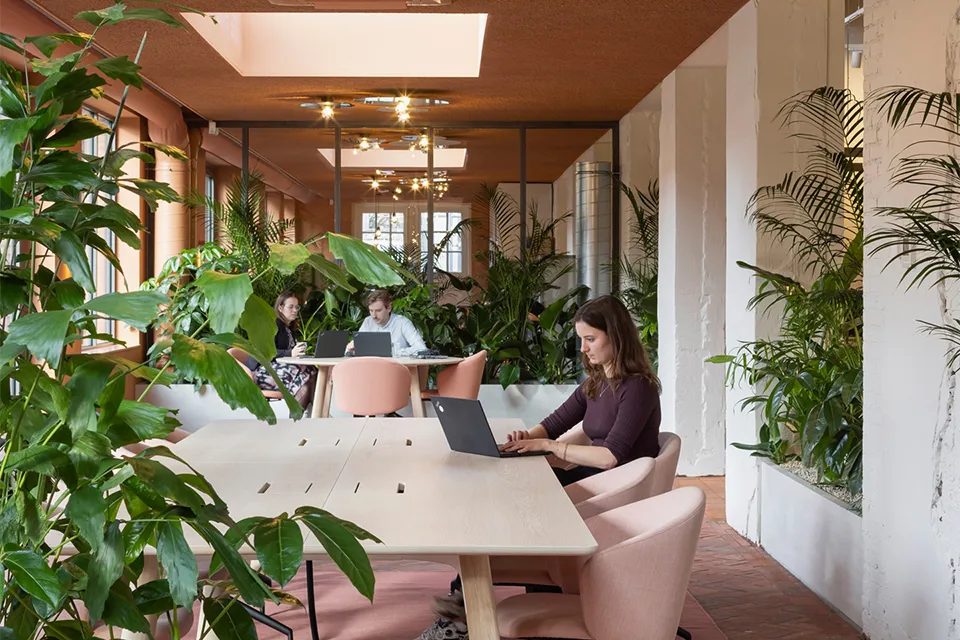
The new additions use materials that complement the building, including timber floors and a central staircase connecting the levels, made from untreated steel. Subtle colour has also been introduced through grey carpets on the ground floor and acoustic panels whose colour and texture complement the existing walls. “On the upper floors, we opted for a colour-block effect, with grey-green tones on the Oosterpark side and energising red, orange and pink on the city side.”
Greenery as a guiding theme
“At the rear there is also an extension, where a floor made from recycled bricks has been laid,” says Boonstra. “The reddish bricks complement the exterior brickwork beautifully, as does the terracotta finish. With greenery added in abundance, the natural beauty of Oosterpark can also be enjoyed from inside.” Greenery is a guiding theme elsewhere in the building too, he says. “For example, lush planting features on the green wall in the staff restaurant, between the workspaces and around the steel staircase, emphasising its verticality.” Mirrors around the steel staircase and phone booth are another distinctive feature, bringing history and AI together in a remarkable way and continuing to surprise visitors.
Question about this story? Ask your question
Keep following this
Get an email when a new story is published. No account needed.
- SubjectModular construction







