











High-rise façade solutions at Lighthouse Eindhoven
Text Kris Wijnands
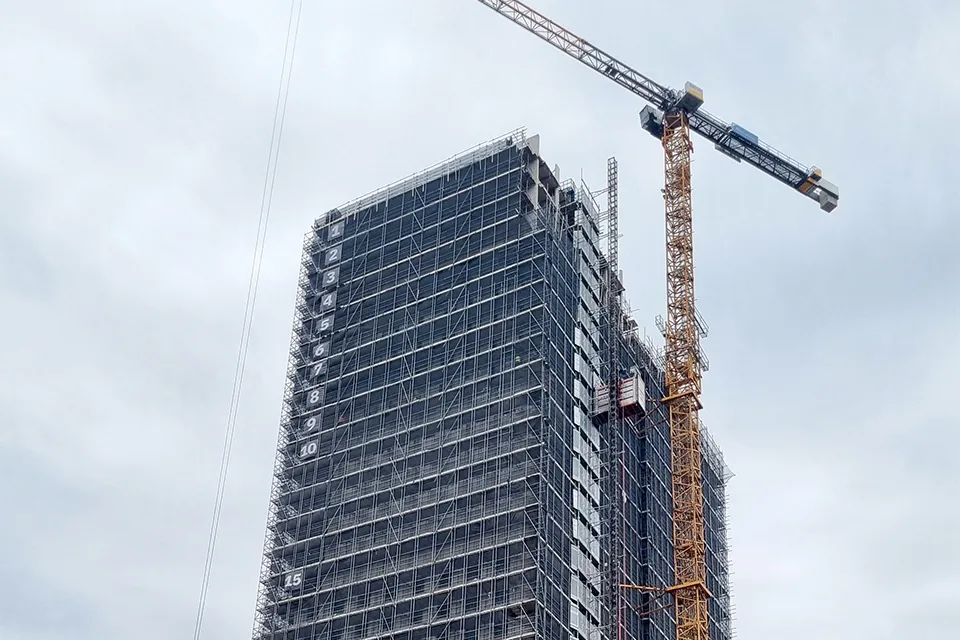
At 109 metres, Lighthouse Eindhoven is the city’s tallest residential tower. It stands at Strijp-S, next to the Klokgebouw. The main contractor chose to work with Thermo Konstrukties on the aluminium window frames and curtain walls at an early stage. This made it possible to develop solutions to challenges such as height, wind loads and noise.
Thermo Konstrukties was involved in the project from the outset. Project engineer Joost Thissen joined the preliminary discussions two years ago. “We were asked to contribute to the design and the buildability of the window frames. Our early involvement enabled us to develop solutions that would also work in practice during construction,” he says. Several cost estimates were prepared and revised during this period before the final contract was awarded.
Prefabricated façades 110 metres above ground
Thermo Konstrukties installed a total of 7,900 square metres of aluminium window frames and 1,100 square metres of curtain walling, from the commercial plinth up to the penthouse. The tower’s height called for extra attention to wind and water tightness and the strength of the profiles. “Above a certain height, the requirements become more stringent, which means calculations have to be even more precise,” explains Thissen.
Another distinctive feature is that two of the façades were prefabricated, then hoisted into place. They were fully assembled at Thermo Konstrukties’ factory before being lifted into position on site. “We had to modify our factory hall specifically for this, but we will be able to keep using the extra space in the future. Prefabricated construction is becoming increasingly popular.”
Noise requirements as a design challenge
A distinctive feature is the use of special ventilation windows for low-noise ventilation. These combine two windows with perforated sheet metal. “This is our own design, developed for this project. The system meets the stringent noise requirements and also offers opportunities for future projects.”
Completion and collaboration
The homes are now occupied. The project will be completed after one final service visit. Thissen looks back with satisfaction. “The collaboration went smoothly, and we greatly enjoyed working on this striking landmark for Eindhoven.”
Question about this story? Ask your question
Keep following this
Get an email when a new story is published. No account needed.
- SubjectModular construction







