











A striking finale to the Baan district
Text Lieke BousemaImage RED Bouw
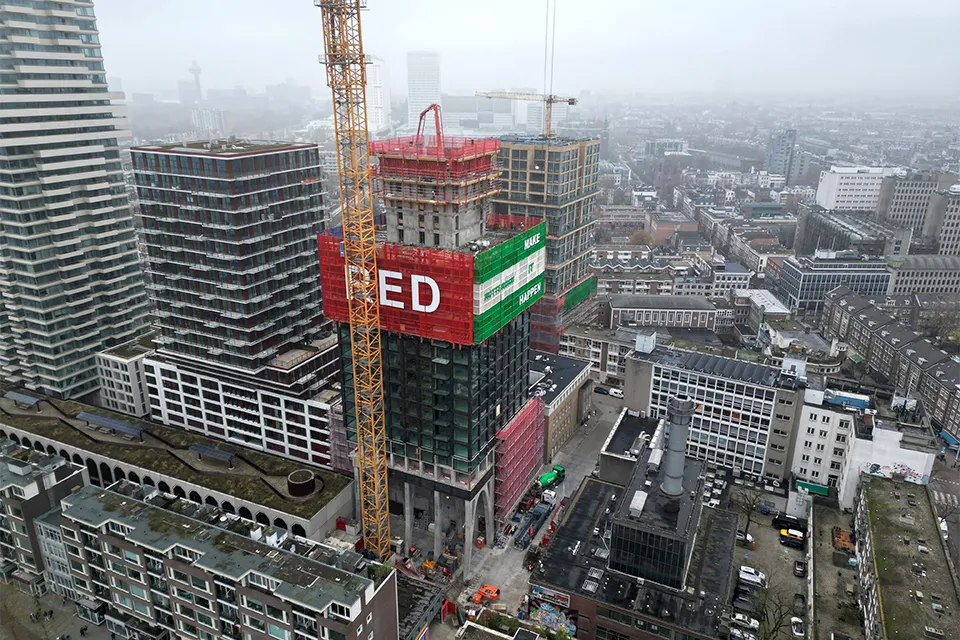
A STRIKING FINALE TO THE BAAN DISTRICT
RED Bouw is a multidisciplinary construction company with a decades-long track record of innovative, pioneering projects. The BaanTower in Rotterdam is a worthy addition to this portfolio. The striking 159-metre residential tower will be one of Rotterdam’s most sustainable apartment buildings. Its collaborative set-up is also distinctive, with RED Bouw working directly as a partner of Construction Company and under developer RED Company.
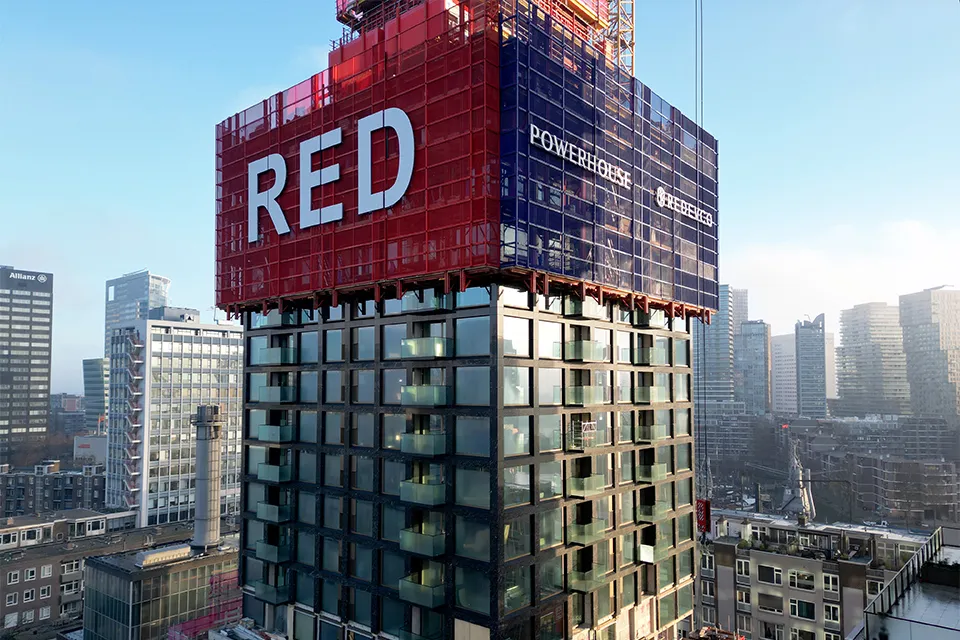
RED Bouw was initially brought on as contractor for the entire structural frame, explains Otto Janssen, COO at RED Bouw. “That contract has since been substantially expanded. The BaanTower was developed by RED Company and designed by Powerhouse Company. RED Company also includes Construction Company, which focuses on future-proof property development. Specifically for The BaanTower, Construction Company set up a VOF in which RED Bouw holds 50% responsibility. This means that, in addition to acting as contractor for the entire structural frame, we are also the coordinating contractor for all other works. We work directly as a partner of Construction Company, under RED Company and alongside all the other partners. This makes it possible to coordinate much more quickly and directly.”
A Rotterdam-style plinth
“We began demolishing the office buildings on the corner of Baan, Hoornbrekersstraat and Blekersstraat in November 2023,” says Janssen. “The residential tower’s foundation followed in October 2024. It consists of a 2.4-metre-thick concrete foundation block, on top of which the concrete frame is being built.” The basement is used mainly for building services, while the ‘Rotterdam-style plinth’ from the first to the seventh floor accommodates hospitality venues, bicycle parking and the Consulate of Cape Verde. “There will also be a cinema on the sixth floor, while a gym and swimming pool are planned for the seventh. Above these levels are the homes, with ten, six and four apartments per floor, respectively, from bottom to top.”
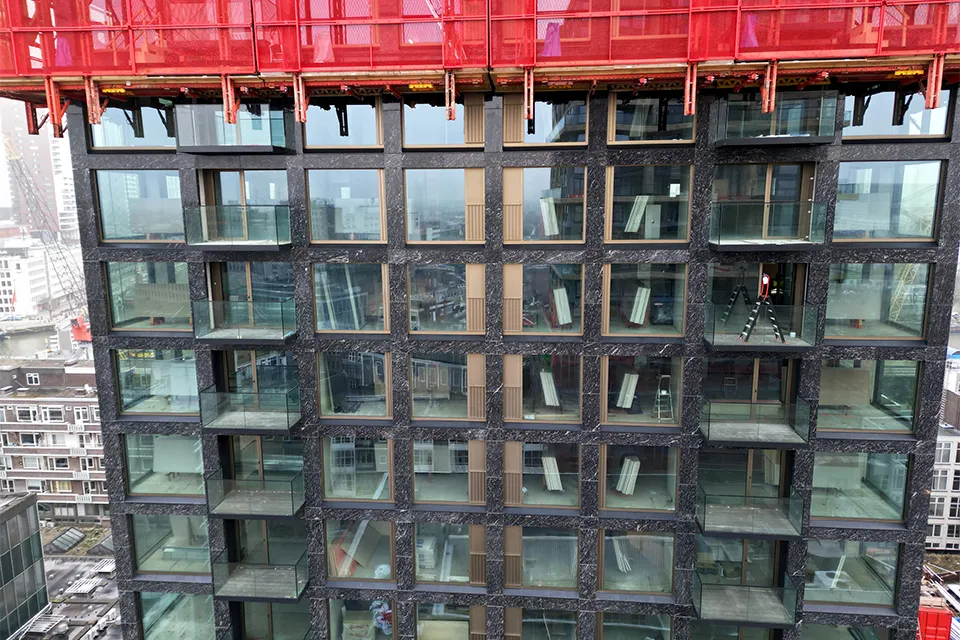
From bottom to top, the façades comprise aluminium curtain walling and polished natural stone cladding in horizontal and vertical bands, he explains. “A ‘crown’ will also be built on the top floor, a kind of ‘box’ concealing the building services.”
A distinctive arch structure
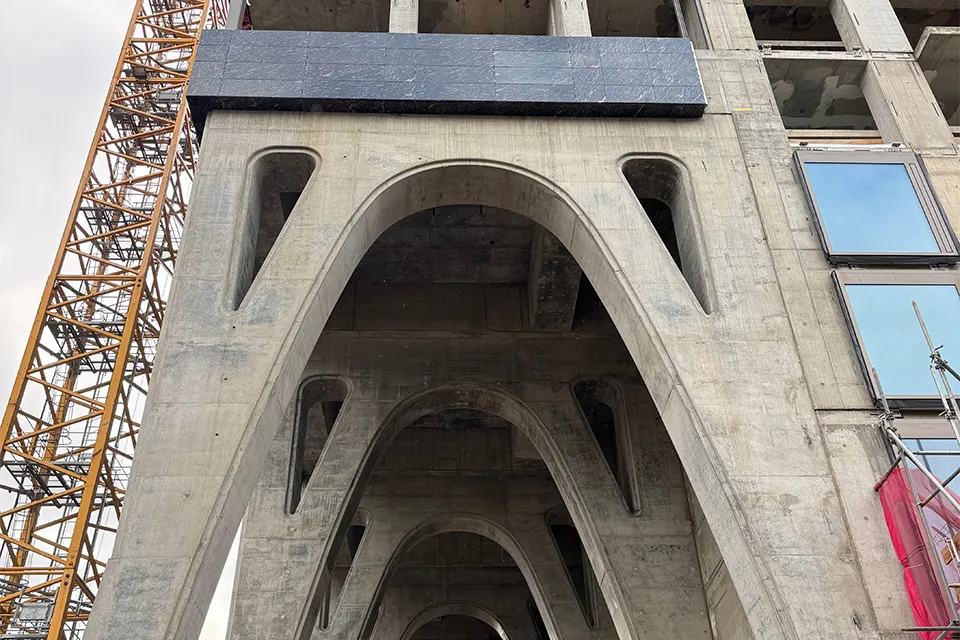
For Janssen, the most impressive feature is the arch structure spanning Hoornbeekstraat, a visual and structural focal point. “The arch structure consists of five imposing column arches, each eighteen metres high. They were cast one at a time, each in a single pour,” he says. “This is a first. As the arches will remain exposed, the quality of the concrete, dimensional accuracy and surface finish all had to be precise.”
Five days per floor
The entire primary load-bearing structure of The BaanTower is cast in situ, except for the lift walls, stairwell walls and stairs in the core. “During construction, we use climbing formwork, with the core running three to four floors ahead of the floor slabs,” says Janssen. “Our aim is to work to a five-day cycle from the twelfth floor onwards. This means that in just five days we form the floor slabs, cast in the building services and reinforcement, and close the façades, after which the façade screens are hydraulically raised by one floor.”
The façade scaffolding spans five floors. Structural work is carried out on the top floor, while natural stone is installed on the bottom floor. The climbing formwork is due to reach its full height in summer 2026, with the entire project scheduled for completion in October 2026. “Every day, we have around forty RED Bouw site workers and ten supervisory staff, including site managers, work planners and the project manager, working to meet this deadline.”
Question about this story? Ask your question
Keep following this
Get an email when a new story is published. No account needed.
- SubjectModular construction







