











LC 1220: from brownfield to sustainable, green business location
Text Lieke BousemaImage White House Development
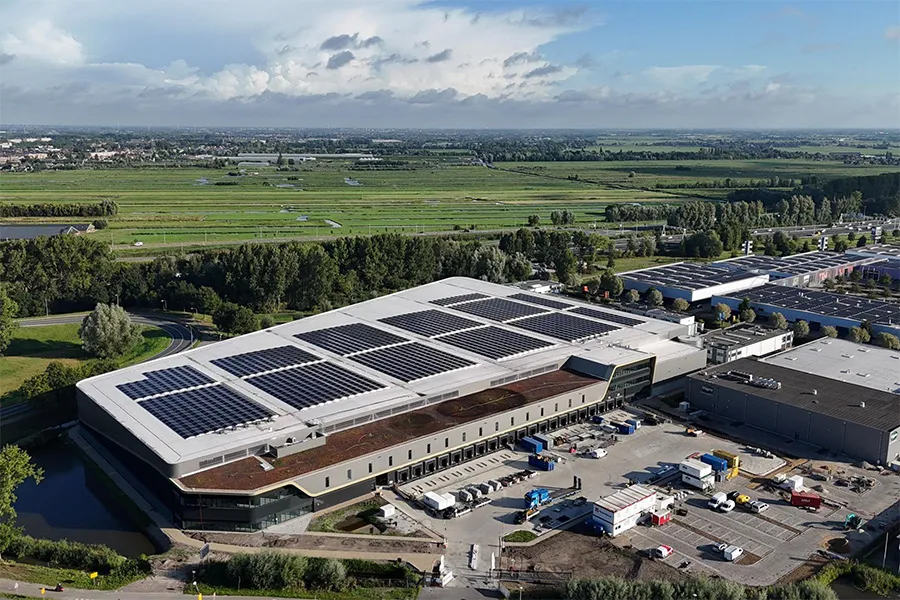
The finishing touches are being put to a sustainable logistics building at the entrance to Goudse Poort business park in Gouda, for property developers White House Development and Green Real Estate. Project LC 1220 is being delivered by design-and-build contractor Heembouw (in collaboration with Heembouw Architecten) and comprises a 23,563 m2 logistics hall, a 2,385 m2 mezzanine and a 1,717 m2 office. Thanks to a range of sustainable choices, as well as nature-inclusive and climate-adaptive measures, the building will achieve a BREEAM Excellent rating on completion. Users are also assured of optimum working comfort.
The name LC 1220 refers both to the project’s function and its location: a logistics centre at the junction of the A12 and A20 motorways. The new build is transforming a brownfield site into a sustainable, green business location. “The new build responds to strong demand for logistics property in Gouda and the surrounding area,” says Tom Krispijn, Owner & Project Director at White House Development. “In many cases, this type of property is built on undeveloped sites such as fields, which we also call greenfields. With this project, however, we are showing that disused or underused sites (brownfields) are also ideal for this kind of development. LC 1220 is being built on a former industrial site that was home to, among other things, a car factory and an underwear factory.”
A fitting finale
“For years, the site was blighted by an old foundation,” says Krispijn. “It was an incredible waste. The plot was one of the last available sites at Goudse Poort and is also in a prominent location. With this development, we are giving the business park a fitting finale, creating a striking and recognisable building that marks the entrance to Goudse Poort and Gouda from several directions.”
Functional, sustainable and climate-adaptive
“In accordance with the municipality’s parking standards and Green Structure Plan, 134 parking spaces have been provided. At least 15 per cent of the plot also had to be greened,” says Krispijn. The remainder of the plot, which covers just over 4 ha, has been fully used for the new build, which had to be functional, sustainable and climate-adaptive. “It was an ambitious brief, and as a design-and-build contractor, working with our consultants, we came up with a number of effective measures,” says Rogier Kant, Senior Architect at Heembouw Architecten. “It is well known that Gouda is one of the lowest-lying places in the Netherlands. During peak rainfall, a huge amount of rainwater collects here, which can cause problems without the right measures. In consultation with the municipality and the Hoogheemraadschap, we addressed this by incorporating, for example, a green roof and several swales into the design to collect rainwater. Rainwater from the roof is collected in the adjacent pond.”
Flexible and future-proof
LC 1220 is being leased to Vortex Logistics for ten years. “When the project started, the tenant was not yet known,” says Kant. “We therefore opted for a multi-tenant layout, with multi-storey office space at the two front corners, making the building highly flexible and future-proof. The front also accommodates twenty loading docks. Heavy goods vehicles, cars and pedestrians are kept strictly separate, ensuring safe traffic movements and a safe loading and unloading process.”
Following the flow of traffic
The 15-metre-high building faces away from Coenecoopbocht, where a considerable volume of traffic heads towards Gouda. “One of the key design aims was to make the building’s façades respond to the traffic flows around it,” says Kant. “We therefore added a sweeping gold band around the entire building, giving the whole composition a dynamic sense of continuity.” He says the office spaces at the corners have been kept as open as possible, giving staff fantastic views over the Gouwe. “This clearly reflects our ambition to create places where people want to be.”
Energy-efficient design
Initial discussions about LC 1220 date back to 2019. Yet its design is highly energy-efficient, Kant stresses, citing nature-inclusive measures such as a green plinth, a partly green roof, abundant planting, nest boxes and several swales. “The use of semi-permeable paving allows rainwater to seep directly into the ground. Light-coloured roofing on the warehouse also reflects sunlight, slowing the building’s rate of heating.” Special louvres have also been installed on the office façades to regulate sunlight and heat. “Heat pumps provide everyday heating and cooling,” says Krispijn. “We also paid close attention to the origin of the materials. These efforts will soon be recognised with BREEAM Excellent certification.”
Energy hub
The roof of the new building is fitted with 3,596 panels, Krispijn concludes. “Together with several batteries and a backup generator, these create an energy hub that also addresses grid congestion in the area. This ensures that the tenant has a building that performs optimally.” The new build will be handed over on 16 October.
Question about this story? Ask your question
Who worked on LC 1220
- design and build contractorHeembouwIn this story
- architectHeembouw ArchitectenIn this story
Keep following this
Get an email when a new story is published. No account needed.
- ProjectLC 1220
- SubjectModular construction
- CompanyHeembouw







