











Less noise, better quality of life at Geinse Wal I and II
Text Lieke BousemaImage Mview+
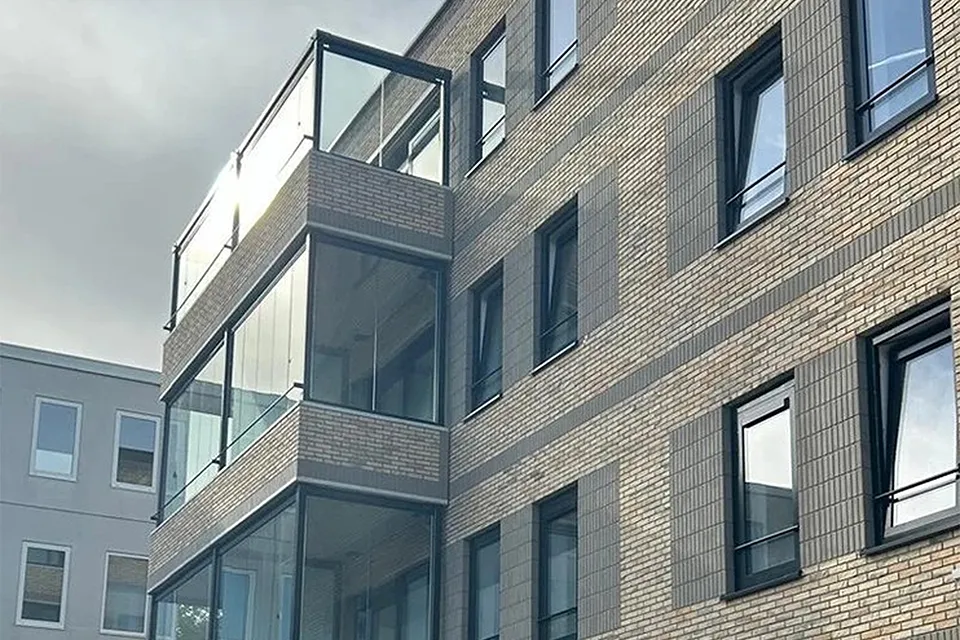
Converting vacant offices into homes looks like a promising opportunity in Nieuwegein. For a long time, the municipality topped the national list for vacant office space. No less than a third of all office space stood empty and urban decay threatened, but the creation of several thousand homes is now bringing new life to the municipality. The first project was completed in October 2012: Geinzicht (34 homes), followed by Merowe (38 homes), Early Bird (35 homes) and Krijtstede (30 homes). More recently, two former office buildings on the edge of the city centre were also converted into 48 modern one- and two-bedroom apartments. The apartments at Geinse Wal I and II are sustainable and energy-efficient, and feature spacious balconies. Mview+ glazing solutions ensure optimal living comfort and acoustic comfort.
Living in noise-exposed locations
Our Building Decree sets specific noise requirements for residential environments, says Waldo Duin, director of Mview+. “To meet these requirements, housing projects have traditionally been built in quiet locations. Non-residential buildings such as offices are often situated on the edge of these locations, where they act as noise barriers between noise-sensitive and quiet zones. Converting offices into homes disrupts this logical layout. In such cases, noise-reduction measures are needed to restore living comfort and acoustic comfort.”
Additional benefits
Noise nuisance at the Geinse Wal I and II buildings is caused mainly by traffic slowing down and accelerating at the roundabout, says Duin. “There is also noise from other traffic. Noise limits were exceeded on three façades, so appropriate measures were needed. We installed M-view balcony glazing on the balconies along these façades on behalf of Aannemingsbedrijf Van der Vlist BV, reducing noise by up to 20 dB.” To maintain uniformity, it was decided to make the fourth façade quiet as well, he explains. “Our transparent M-view balcony glazing was also installed here. This allows us not only to manage noise, but also to enhance residents’ quality of life. Thanks to our folding system, residents of Geinse Wal I and II can make the most of the sun in the summer months, while in the chilly winter months the balcony serves as a winter garden. The so-called ‘extra layer’ also saves a great deal of energy.”
Existing frame, new façades
The existing structural frame was retained during the conversion of Geinse Wal I and II. “The façades of both buildings were completely removed, after which a new façade structure was built,” says Duin. “A prefabricated steel structure with concrete floors and parapets was chosen, and we installed our balcony glazing on it. As the required screw sockets and other components could be coordinated and fitted in advance, installation proceeded quickly. The quality was also raised to the highest level.”
A business enquiry for Mviewplus B.V.? Get in touch
Companies in this story
Keep following this
Get an email when a new story is published. No account needed.
- ProjectGeinse Wal I en II
- SubjectModular construction
- CompanyMviewplus B.V.







