











TU Delft logistics centre: impressive in every detail
Text Ramona KezerImage Stam Montagebouw
A complex but interesting fit-out project
Stam Montagebouw carried out the fit-out of the new logistics centre for TU Delft’s Faculty of Logistics and Environment.
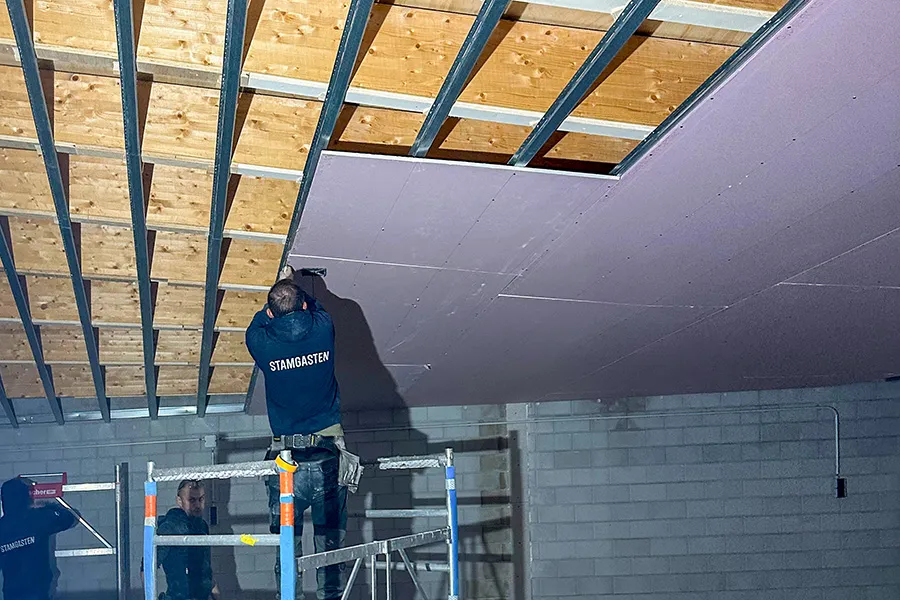
Main contractor De Vries en Verburg is a major client of Stam Montagebouw and asked the fit-out company to contribute its ideas and prepare a cost estimate for this project too. Fit-out project manager Eduard ten Ham: “In terms of volume, this wasn’t a particularly large project for us, but it was unusual. We carried out the entire fit-out, including plasterboard walls and plasterboard and suspended ceilings. As the ceiling curves, very few of the boards could be installed straight. Each board therefore had to be cut to follow the curve. The end of each board was also exposed, as there was no suspended ceiling to conceal it.”
Plenty of planning and cutting
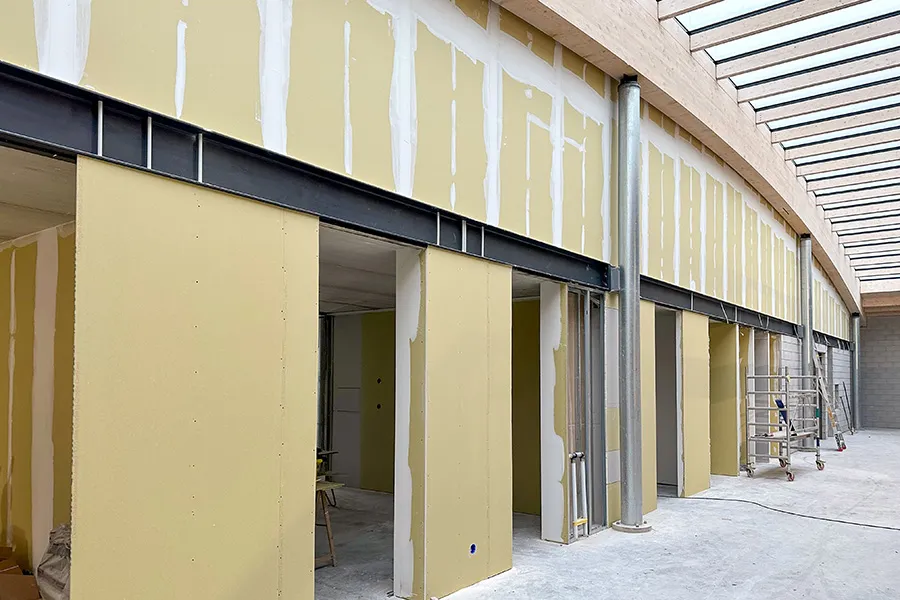
As the building was to contain a lot of services, the fit-out company worked closely with the installers. This called for a different construction method, says Ten Ham. “Normally, we install the frame first and then the plasterboard. Here, we did it the other way round. We also built the walls in stages so that openings could be made and services installed. It took a great deal of planning and cutting, so we assigned some very skilled and experienced installers to the job.”
The ceilings in the two storage areas were also curved, and fire-resistant ceiling boards had to be fitted there. This was quite a challenge: bending 15 mm-thick boards to follow the flowing shape. In the end, the fit-out contractor chose to dampen the boards slightly, making them more flexible and easier to install. Ten Ham is proud of Stam Montagebouw’s contribution to the project. “It’s a very special building and we really enjoyed working on it. We usually cover a lot of ground in large buildings, so this was something different. The building is impressive in its details and timber structure. That made it a complex and interesting project.”
Question about this story? Ask your question
Keep following this
Get an email when a new story is published. No account needed.
- SubjectModular construction







