











A new business premises that fits like a glove
Text Lieke BousemaImage Goudriaan Jongerius Bouw
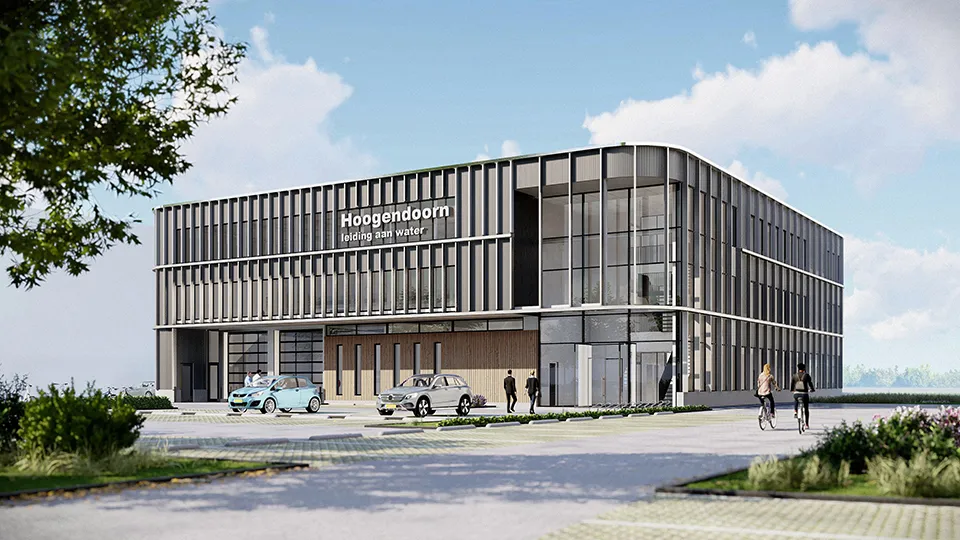
Construction of the new business premises for Sanitair-Installatie Hoogendoorn B.V. is on schedule. Anyone who regularly drives along the A12 past Woerden can see the progress, as well as the building’s distinctive look & feel, which perfectly reflects the installation company’s unique identity. Both the architect and contractor Goudriaan Jongerius Bouw, together with its construction partners, deserve great credit for this.
Goudriaan Jongerius Bouw has been active in new build, alterations, renovation and conversion for more than 100 years. Wherever possible, it works with regular partners, helping to ensure a smooth construction process and the best possible end result, says director and owner Arjan Griffioen. “We have had a good relationship with the Hoogendoorn family for many years, and they also invited us to tender for the new build. A tender process followed, and after being awarded the contract, we were able to take on this great project as the contractor.”
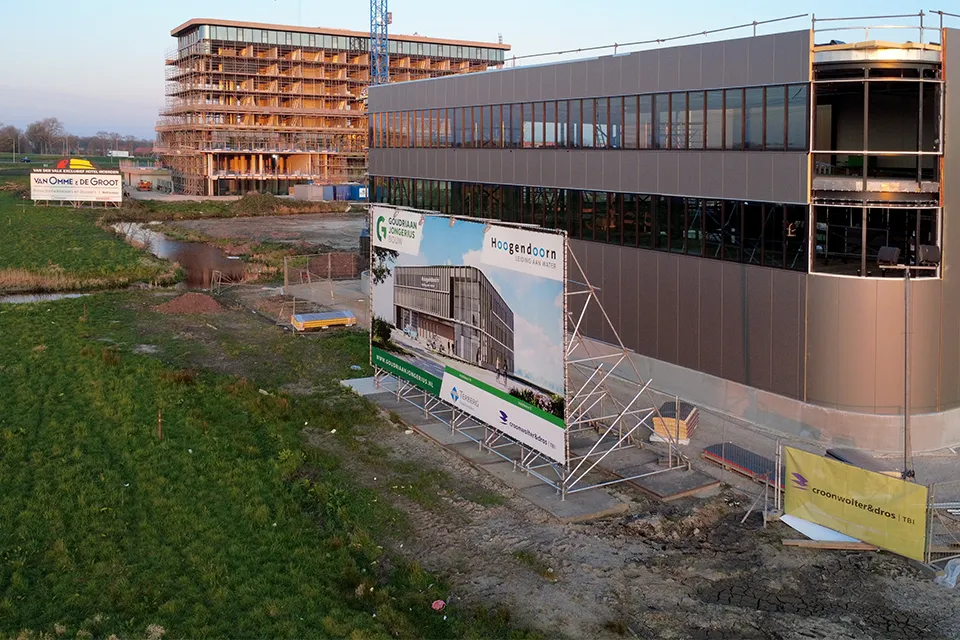
Shell construction, fit-out and building services coordination
Goudriaan Jongerius Bouw has three roles on the project, Griffioen explains. “First, we are delivering the building shell on behalf of Hoogendoorn Beheer. We are also coordinating the building services, which Sanitair-Installatie Hoogendoorn B.V. has commissioned separately. We are currently also working on the fit-out design, representing the interests of both the landlord and the tenant.”
A lot in common
“It is a pleasure to work with Sanitair-Installatie Hoogendoorn B.V.,” he emphasises. “Our company cultures and approaches have a lot in common. We are happy to share the work and do not make things more complicated than they need to be. We are both practical and efficient, so meetings and coordination are quick. We gain a clear understanding of issues quickly, and both strive for the highest possible quality. By giving each other room while also keeping one another on our toes, we can achieve great things. The new Sanitair-Installatie Hoogendoorn B.V. building is proof of that.”
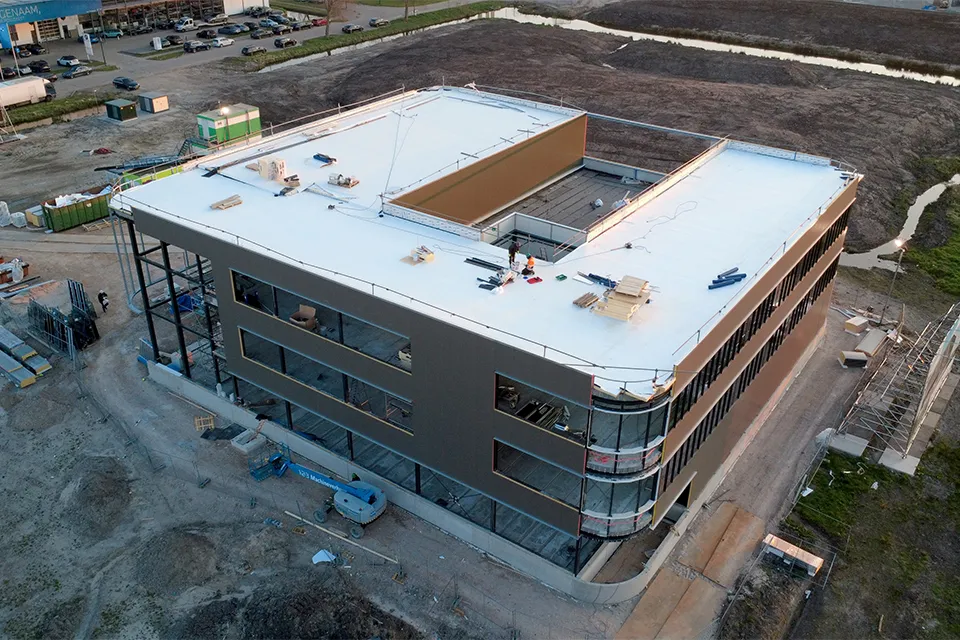
Ground improvement
The new building, with approximately 3,000 m2 of floor space, will accommodate various offices and meeting rooms, a modular production workshop, a warehouse with fast-moving stock, a materials reception area and a large staff canteen. Space has also been set aside for possible future expansion of the work areas, says Frank Aartman, project manager at Goudriaan Jongerius Bouw. “As the new building is being constructed on peat soil, we started the project with extensive ground improvement works. Around six metres of peat was excavated and replaced with industrial fill. Construction then began in the third quarter of 2024.”
More than a standard business premises
“The building is founded on precast piles and precast foundation formwork, topped with insulated floors, a steel frame and hollow-core slabs with structural topping,” says Aartman. “The façade is clad in sandwich panels, while steel roof sheets were chosen for the roof.” Griffioen says that features setting it apart from ‘standard’ business premises include its rounded corners and façade louvres. “The atrium and roof terrace also make the project multifunctional. Clear attention has been paid to the architecture and look & feel, which are a perfect match for Sanitair-Installatie Hoogendoorn B.V. The same goes for the high sustainability ambitions.”
Comfortable, sustainable and built to last for generations
“The building we are in now has served us for 75 years,” says Marco Lek, project manager at Sanitair-Installatie Hoogendoorn B.V. “We have the same ambition for our new building, which must be comfortable, sustainable and built to last for generations.” The building is therefore being constructed to GPR Gebouw standards. “For example, we are using sustainable synthetic roofing, FSC-certified timber and recycled concrete,” says Griffioen. “We are also working to reduce material use and actively sorting waste on site. This helps us keep the ecological footprint as small as possible.”
Coordination in BIM
3D/BIM is being used, among other methods, to coordinate the structural work and building services. “All relevant parties submit their drawings in IFC format, so they can easily be imported into the 3D model,” says Aartman. “They also get access to Autodesk Construction Cloud, giving them continuous access to the latest information.” All the discipline models are regularly clash-detected against one another, says Lek. He cites the parapets, which incorporate both electrical services and an opening for plumbing. The same applies to the warehouse racking, around which the cable trays must run neatly. “By coordinating this properly in advance, we avoid clashes and delays during construction.”
Keeping a close eye on progress
“Construction progress is monitored against an overall programme agreed before work began,” says Aartman. “Site manager Bas van Veen uses the six-week look-ahead programmes derived from it to keep a close eye on things. We hold a construction meeting every two weeks, preceded by a building services meeting, so unforeseen circumstances are avoided and progress is monitored continuously. Subcontractors and suppliers were contracted in good time, allowing sufficient time for preparation. This also benefits the programme and quality. This way of working suits us very well, and we are looking forward to completion with confidence.”
Question about this story? Ask your question
Wie aan Bedrijfspand Sanitair-Installatie Hoogendoorn werkte
- contractorGoudriaan Jongerius BouwIn this story
- window frames and curtain wallsDerks & zn.Mentioned in Sanitair-Installatie Hoogendoorn B.V.’s new commercial premises in Woerden
Keep following this
Get an email when a new story is published. No account needed.
- ProjectBedrijfspand Sanitair-Installatie Hoogendoorn
- SubjectModular construction
- CompanyGoudriaan Jongerius Bouw







