











New homes built with reused materials
Text Desiree PenningsImage Lithos bouw & ontwikkeling
The final piece of Vijverberg-Zuid
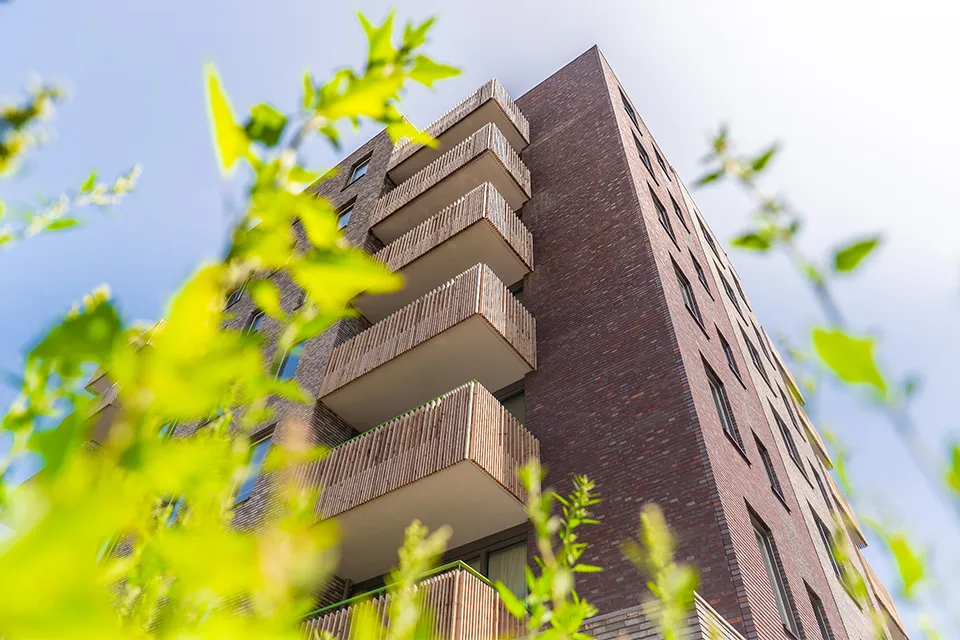
For eleven years, housing association Stadlander has been working to renew the Gageldonk-West neighbourhood in Bergen op Zoom. The final piece in the Vijverberg-Zuid area is the 32-apartment block on Teunisbloemstraat, where there was a strong focus on circular construction. Although everything looks brand new and immaculate, many elements have been reused, right down to the washbasins.
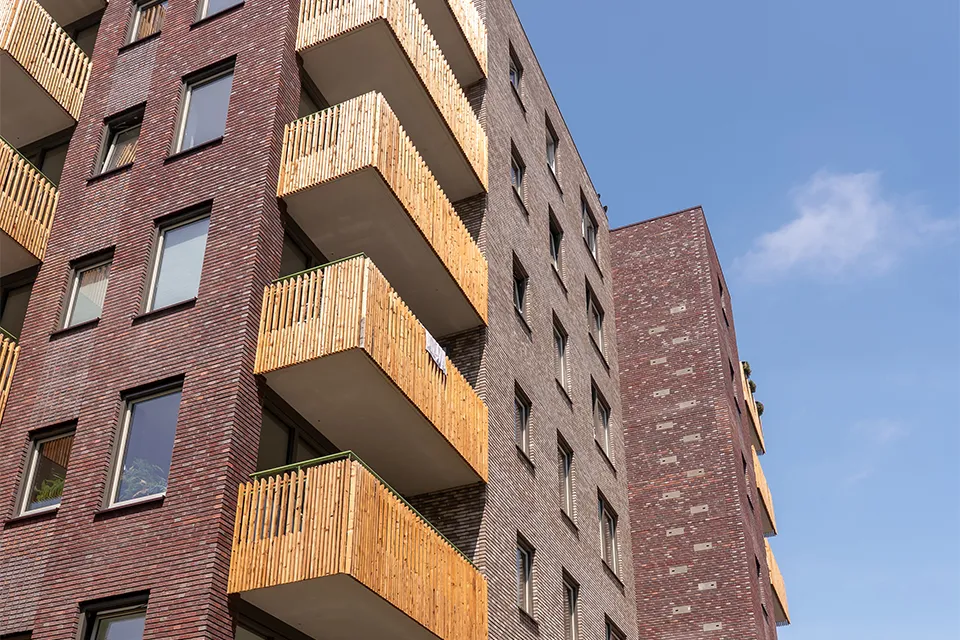
Gageldonk-West was a neighbourhood built in the 1950s and 1960s, with many rows of repetitive low-rise housing and multi-storey maisonette blocks. A park with a pond lies alongside it, but the old layout did not connect with it. In the renewed neighbourhood, the street patterns have been adapted so that residents now live in a park-like setting. The types of homes have also changed, says architect Tjerk van de Wetering of Spring Architecten. “We adapted the existing urban structure to make room for somewhat taller apartment buildings. The plan was optimised so that no living space was lost. It has resulted in a good mix of ground-level and apartment homes.”
What is best for the neighbourhood
“Working with our partners, we have demolished and built many homes. Both owner-occupied and rental homes have been built in their place. We have not just tackled the buildings, we have also worked to strengthen the neighbourhood’s socio-economic fabric,” says Joke Franken, property developer at Stadlander. The final phase consisted of the 32 apartments in the Op de Vijverberg building in Vijverberg-Zuid. Franken says: “We prepared a business case on how we could develop the project using circular principles. We deliberately chose to focus on reusing building materials or using better materials within a traditional design.”
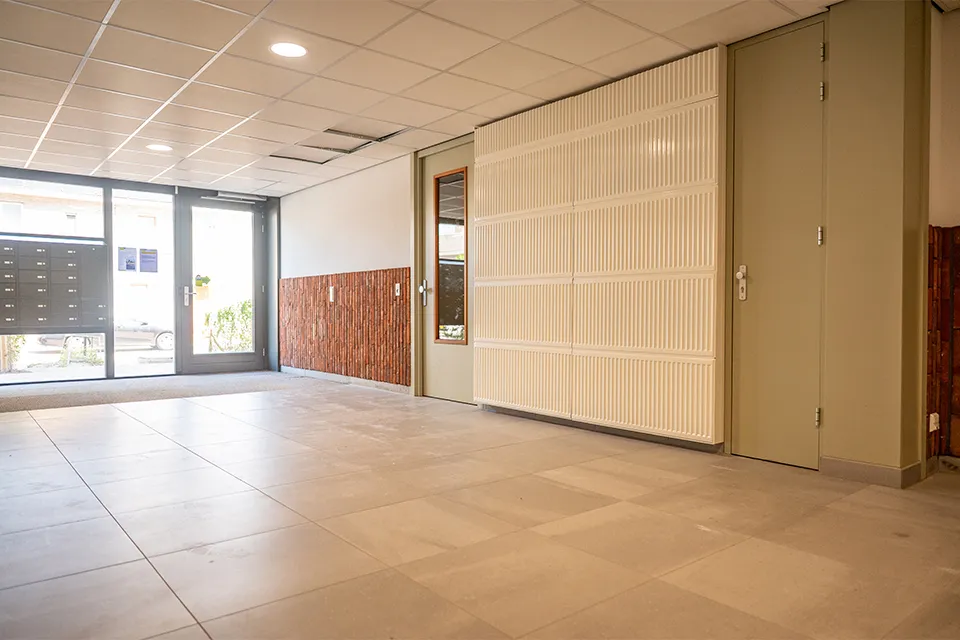
Construction of the final apartment block began in January 2024 and was recently completed. All the three-room apartments have the same layout, with floor areas of 70 and 75 square metres. They are social rented homes. The preparatory process took some time because local residents had to be involved. “It is always difficult to develop an area where people already live. They are used to a particular look and a certain height. We spoke to local residents at length. Initially, we had planned a taller building. We reduced its height while keeping the same number of homes,” says Franken. Van de Wetering adds: “We always want what is best for the neighbourhood. We set up a sounding board group and involved residents in all the considerations and challenges that arose during the design of the project. We also showed how certain design choices would affect the neighbouring homes. Explaining how changing the position of the new apartment building would affect the neighbours’ experience of their homes helps you work together to develop the best plan.”
Materials with a story
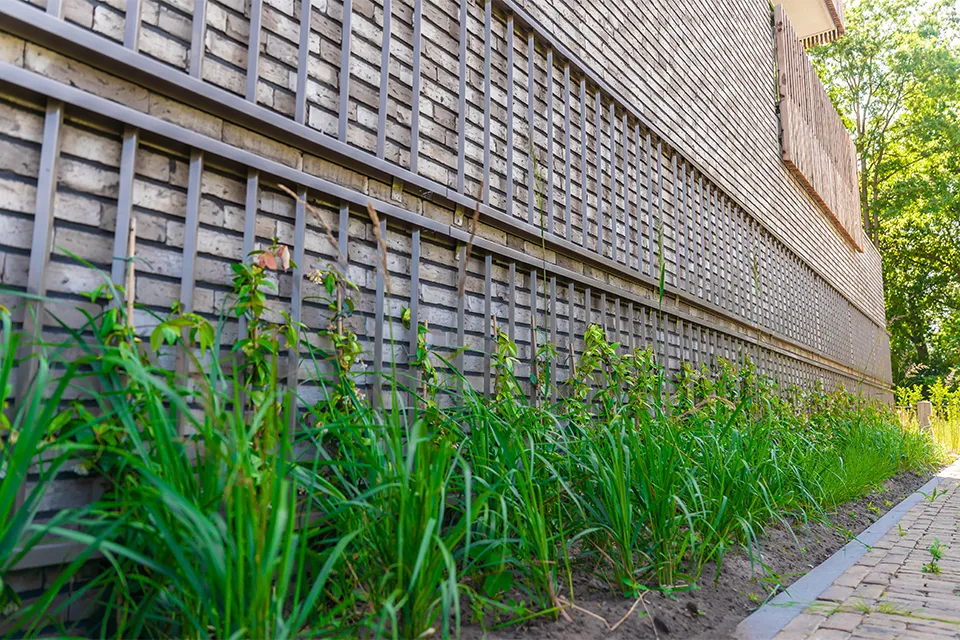
The construction partners were selected at an early stage, allowing them to work together on resident engagement and demolition. Franken says: “Together, we looked at what could be reused from the demolition. We have been ahead of the curve in this respect.” Sjors van Gorp, operational director at A. van Liempd Sloopbedrijven, agrees. “We reused a lot of material from the demolition, including in the new build. We have carried out circular demolition on other projects in the neighbourhood, and stored the materials in Stadlander’s materials bank.” This led to distinctive features in the homes, such as timber cladding, balcony railings and fences made from structural timber salvaged from the old buildings. Rubble was used for paving in the neighbourhood, while balcony railings from another project are now used as façade elements for climbing plants. Even the bathroom washbasins and shelves have been given a new lease of life. Van Gorp says: “The name on the façade is also made from reused material. It looks new, but knowing its story gives it added value.”
An inspiration to others
This does not mean tenants have to make do with outdated products. Sustainability matters, but people must of course be able to live comfortably. Much of it is second-hand, but it looks new. “Tenants expect new things, and we do not want to disappoint them. If you do not know, you cannot tell that the products have been reused,” says Bjorn Jongste, project manager at Lithos bouw & ontwikkeling. Everything was thoroughly cleaned and subjected to rigorous quality checks. In conventional recycling, a washbasin would be crushed and turned into rubble, but that was not the case here. This does not mean it was cheaper, Franken explains: “Buying new is often cheaper and easier because there is no need for quality control. We take responsibility for this. The construction industry is a major polluter, using lots of new materials and generating CO2 emissions. We are trying to create new demand here, so that the market for used materials grows. We were able to make this project ten per cent better than traditional construction, without increasing the cost. We have also learned a lot for future projects.”
The architect believes Stadlander is an inspiration to other housing associations because of its pioneering work in reusing materials. “Of course, there are more sustainable projects. Their ambitions are often set sky-high, and the costs are so high that those ambitions have to be scaled back later. During the preliminary design stage, we decided that we wanted to make this project more sustainable, and worked hard to achieve a major result with a small impact. We have delivered an impressive result through seemingly small interventions.”
A celebration for the neighbourhood
A total of 700 homes have been demolished and rebuilt across Gageldonk-West. In the Vijverberg-Zuid area, the figure is 131 homes. Fifty homes dating from the 1960s were retained. Van de Wetering says: “The people who live here have had a lot to put up with. They have lived through years of construction, and even some street names have changed. By painting the window frames of the existing homes in the same colours as those of the new build, the difference between old and new is minimal. The original residents of Gageldonk-Zuid feel part of the neighbourhood’s redevelopment.”
The neighbourhood’s development is still continuing. The municipality is still working on the paving and installing play facilities. Franken says: “Last year, we opened a community centre. Together with Stadlander, the municipality and community partners, we organised a big celebration for and by residents, with a multicultural festival. We celebrated ten years of Gageldonk-West. Now, we are finally completing the last parts of the neighbourhood.”
Question about this story? Ask your question
Who worked on it
Op de Vijverberg in Bergen op Zoom
- property developerStadlander
- architectSpring Architecten
Keep following this
Bij een nieuw verhaal krijg je een e-mail. Geen account nodig.
- ProjectOp de Vijverberg
- SubjectModular construction
- CompanyStadlander
- CompanySpring Architecten







