











Premium in aluminium
Text Lieke BousemaImage Thermal
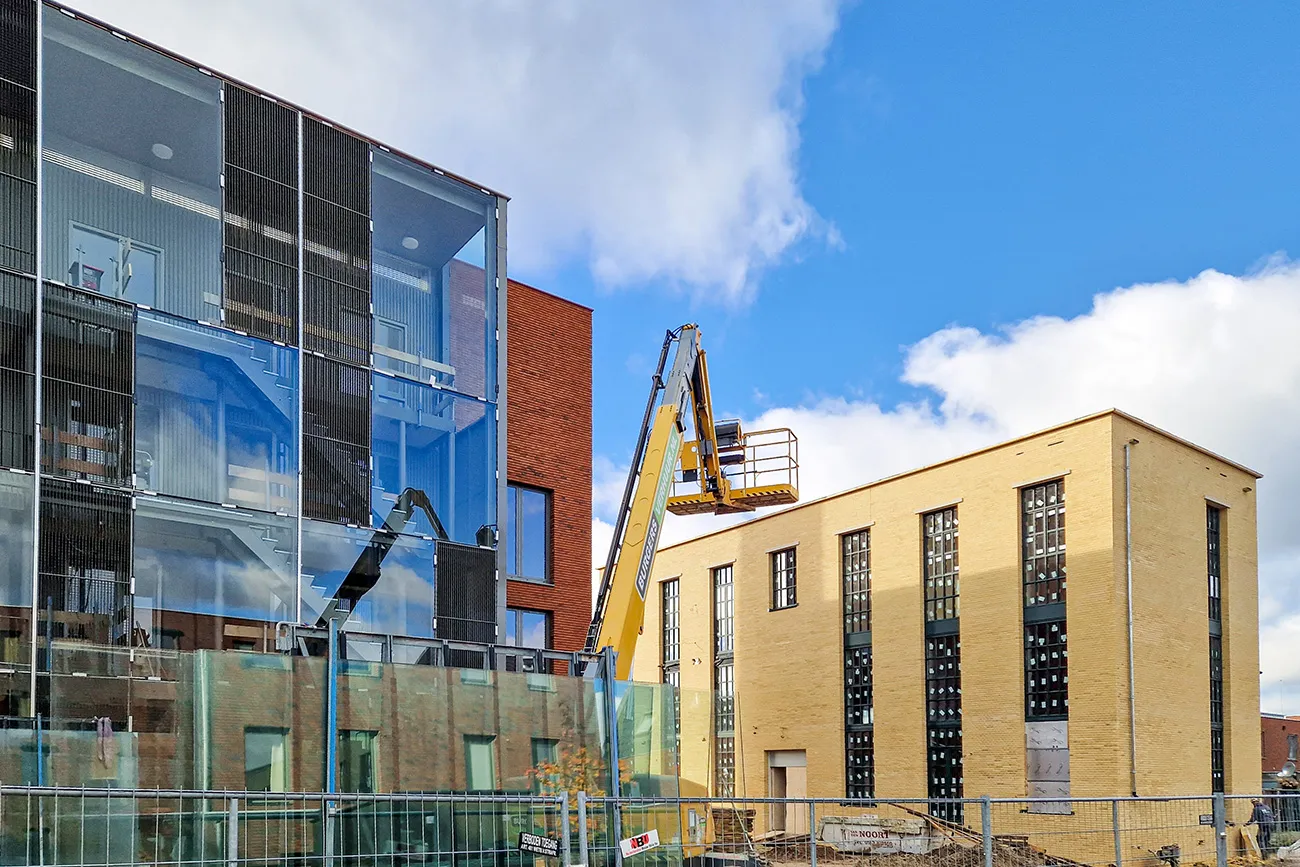
Historic character and contemporary technology come together in the redevelopment of the Van Besouw carpet factory
In a stunning location in the Beekdal and close to the centre of Goirle, Nederlandse Bouw Unie (NBU) is working on the redevelopment of the former Van Besouw carpet factory. From 2024, the historic site will provide space for around 200 homes, to be built in three phases. A key feature is the combination of existing qualities with contemporary technology and materials. The aluminium façade units and curtain walls by façade specialist Thermal are a natural fit.
Restoration of the old factory façade
Thermal became involved in this special redevelopment as early as 2020, says Technical and Commercial Director John Brands. “In the first phase of the project, the old factory façade was supported and fitted with new aluminium façade units, which had to fit exactly within the existing configurations. We produced, supplied and installed 68 façade-unit elements in total. These units are based on the Reynaers SlimLine 38 Classic system, designed with the distinctive ‘putty detail’ of steel frames in mind. Combined with yellow and blue-grey textured coatings, the finish brings together the look of the original building and all the thermal requirements and functionality expected today.”
Aluminium façade units for the apartments
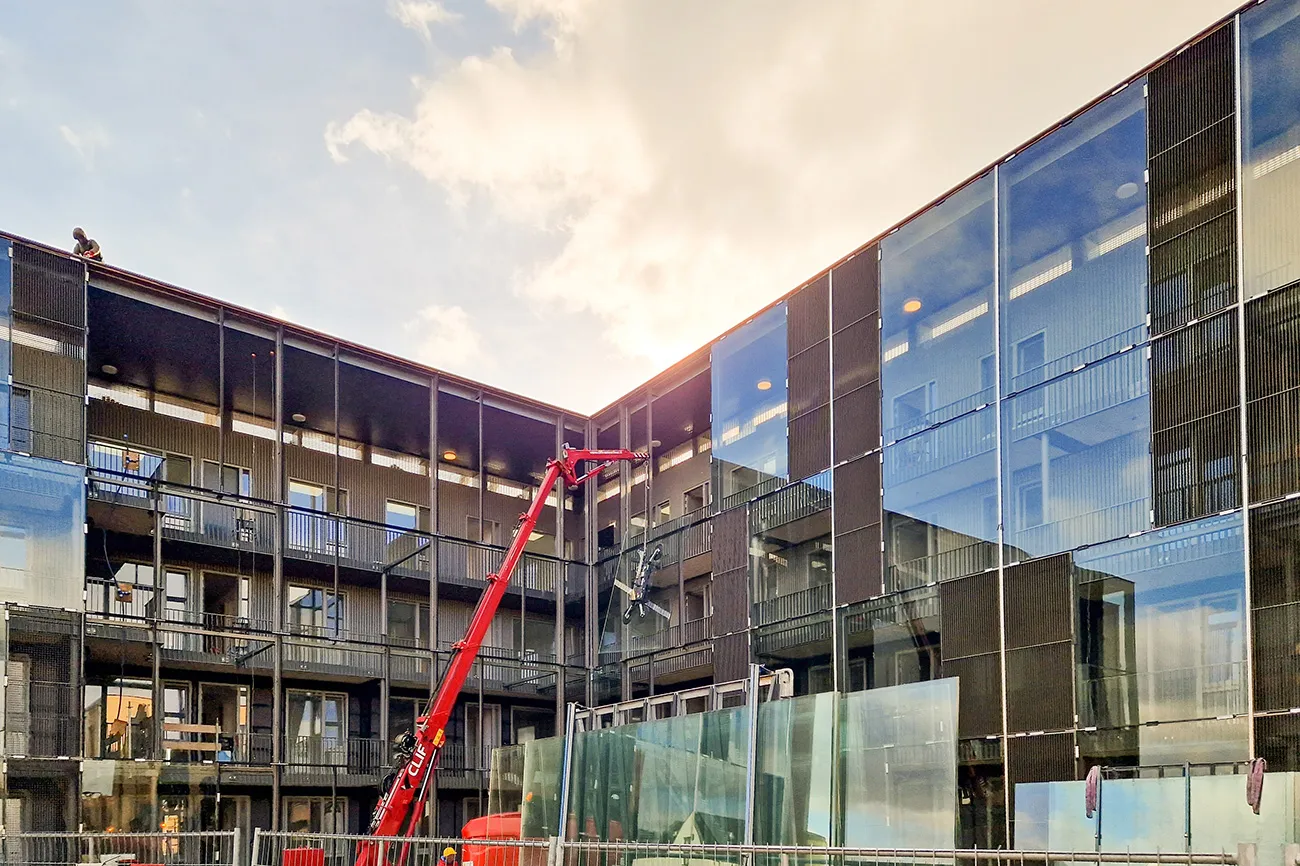
In phase 2 of the redevelopment, NBU is building an apartment block with 32 apartments, among other things. Thermal was commissioned to engineer, produce and install 1,860 m2 of aluminium façade elements. “Around 1,000 m2 of this comprised aluminium balcony and façade units, but the real challenge lay in the gallery screens we created,” says Brands. “The architect designed a striking arrangement, with open and closed infill panels in a staggered pattern. The gallery screens are based on a curtain wall built using Reynaers’ CW 50 system. One technical challenge was the use of steel floor grilles for the open infill sections. Together with the large panes of glass, measuring up to 4.5 x 2.5 metres, this presented a logistical puzzle. They had to be transported to the site on a special low-loader, then installed using glass-handling cranes.”
Reconstruction of the Accu- & Pompengebouw
Thermal is currently working on phase 3rd of the redevelopment, which includes the reconstruction of the Accu- & Pompengebouw. Brands describes this phase as “the icing on the cake”. “In this phase too, we are producing, supplying and installing steel-look façade units in the original black-green colour (RAL 6012). The units cover a total of 91 m2 and feature a classic window layout. Whereas in phase 2 we dealt with large, heavy panes, the challenge here is to fit 444 small panes, each the size of an A4 sheet, into 25 façade units. This project has given us the opportunity to draw on all our areas of expertise.”
Service from start to finish
Based in Roosendaal, Thermal has been the go-to supplier of aluminium windows, doors, sliding doors, folding walls and curtain walls for almost 50 years. The company mainly operates in Zeeland, Brabant and South Holland. Its projects range from new build to renovation and conversions, and from offices to homes, schools and healthcare buildings, says Jorn Brands, who works in estimating and sales at Thermal. “Our strength lies in managing the entire process in-house, from design and engineering through to production and installation. This makes us a flexible and reliable partner. Our team of around 30 skilled professionals uses the latest equipment to produce high-quality aluminium façade elements with passion every day. Experienced craftspeople with >30 years’ experience work alongside young talent, who bring fresh ideas to the team. This recently led, for example, to a new brand identity, with a new pitch, a new visual identity and a new website, all better reflecting what we stand for: premium in aluminium.”
Question about this story? Ask your question
Wie aan Van Besouw werkte
- developerNederlandse Bouw Unie (NBU)Mentioned in Historic Van Besouw factory site transformed into a modern residential neighbourhood
- electrical systemsHoppenbrouwers TechniekMentioned in Historic Van Besouw factory site transformed into a modern residential neighbourhood
- architectsBedaux de BrouwerMentioned in Historic Van Besouw factory site transformed into a modern residential neighbourhood
- architectsMulleners + MullenersMentioned in Historic Van Besouw factory site transformed into a modern residential neighbourhood
- Landscape architectBuro Lubbers landschapsarchitectuur en stedenbouwMentioned in Historic Van Besouw factory site transformed into a modern residential neighbourhood
- Structural engineerAVS Engineering b.v.Mentioned in Historic Van Besouw factory site transformed into a modern residential neighbourhood
- CV + MVVan Hoften InstallatietechniekMentioned in Historic Van Besouw factory site transformed into a modern residential neighbourhood
Keep following this
Bij een nieuw verhaal krijg je een e-mail. Geen account nodig.
- ProjectVan Besouw
- SubjectModular construction







