











Smart civil engineering solutions for a complex roof garden
Text Frederique HutingImage Buro Sant en Co Landschapsarchitectuur
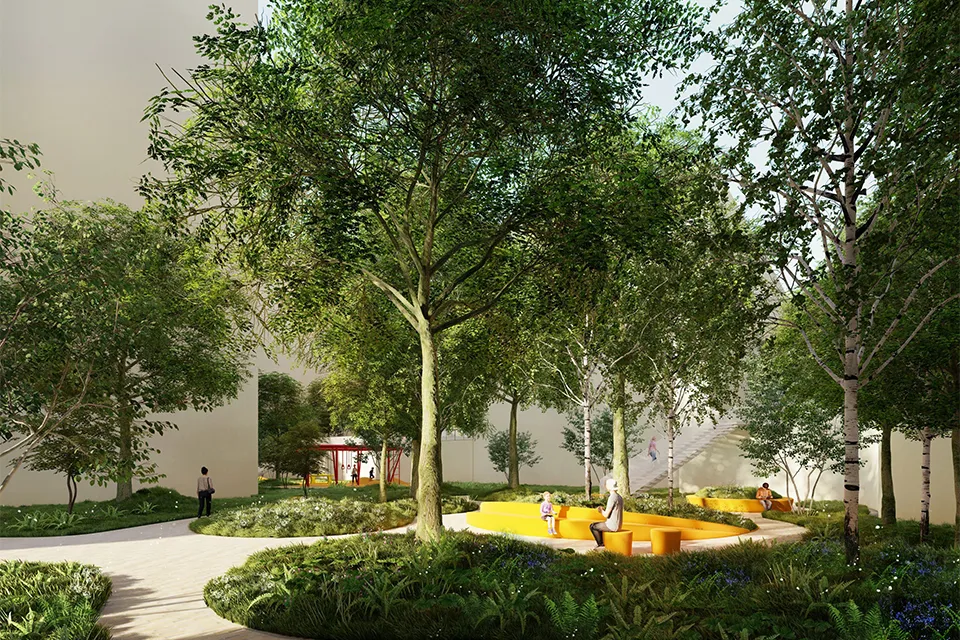
A 4,500-square-metre roof garden, spread across several levels and packed with recreational features, flora and fauna. This is Kleywegen’s contribution to MIX Amsterdam: an urban residential building on Osdorpplein that makes plenty of room for greenery. The civil engineering contractor from Woerden is thoroughly enjoying the work. “This is the kind of project where everything comes together: engineering, logistics and design. It really gets the whole team excited,” says director Jelle van der Kleij.
Kleywegen is a civil engineering family business based in Woerden. Its team of more than 40 people works on civil engineering projects, from construction pits to soil remediation, and from bridges to pumping stations. Van der Kleij says: “We’re an all-round contractor and prefer to get involved in the planning process at an early stage. That allows us to contribute ideas, suggest alternatives and add real value to complex projects.”
For MIX Amsterdam, Kleywegen is focusing on creating the ambitious roof garden. It is a remarkable element, both technically and organisationally.
Bringing design and engineering together
The roof garden was designed by Buro Sant en Co Landschapsarchitectuur. From December 2024, Kleywegen was tasked with making the design technically and financially viable. “The original design looked beautiful, but was over budget,” says Van der Kleij. “We proposed alternatives that do justice to the design and are practical to build.”
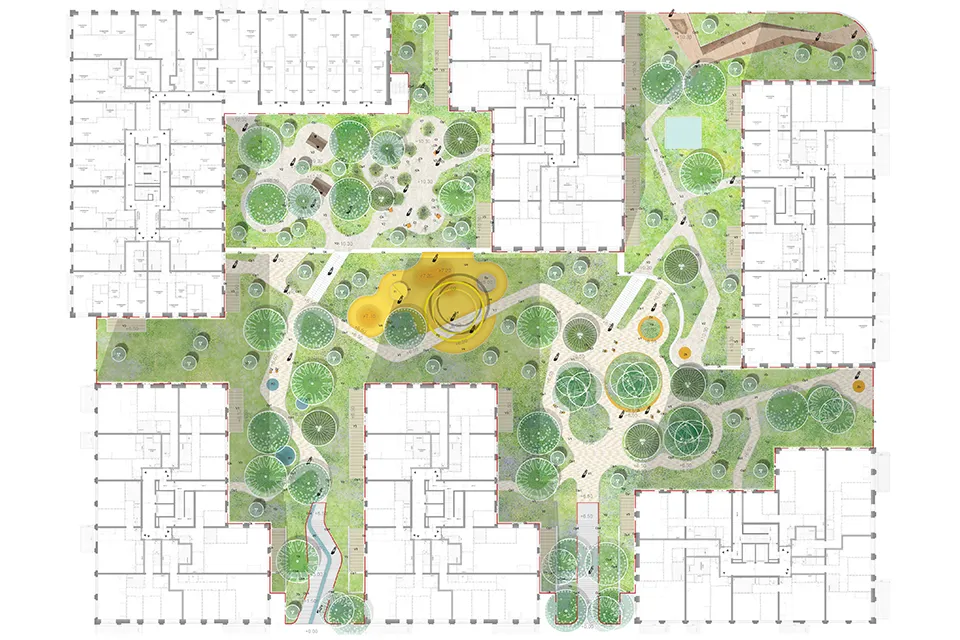
The garden has three levels: a large deck on the second floor and two smaller areas above it. The contractor is building staircases between the different floors. The levels themselves will have paths, and one will feature a seating element clad in bamboo. There is space for planting, trees, sports facilities and play equipment. Project manager Pascal Vonk says: “As this will be a semi-public space, everything has to meet strict safety requirements. The plants have therefore been selected with extra care. They need to withstand the rabbits that are plentiful here.”
A logistical puzzle at height
One of the biggest challenges is vertical transport. As the tower cranes used by main contractor Heddes have already been partly dismantled during construction of the roof garden, Kleywegen has to think creatively. “For each element, we’re working out what we can lift, what we can blow into place or how else we can get it up there. It’s a logistical puzzle we’ll be solving over the coming months,” says Vonk. The load-bearing capacity of the roof is another factor, with a maximum of 500 kilos per square metre. “So we can’t just take twenty big bags up at once. Even the location of the trees has to be coordinated with the structure below.”
Water storage and sustainability
Alongside the landscaping, Kleywegen is also installing the systems for water storage and irrigation. Retention crates will be placed beneath the greenery to hold rainwater and release it gradually to the plants. “This means the system is prepared for both downpours and dry spells,” says Vonk. “It makes the garden sustainable and easy to maintain.”
Collaboration as the foundation
According to Van der Kleij, close collaboration with main contractor Heddes and suppliers Joosten Ecodak and Tebi Bestratingsmaterialen is essential to the project’s success. “We’ve been working with Heddes for 26 years. That builds trust and gives us the freedom to come up with smart solutions together.”
Kleywegen will start work in week 34, just after the construction industry’s summer holiday. Most of the work is due to be completed before Christmas. The future residents of MIX Amsterdam will then be able to enjoy a unique garden on top of their residential building, made possible in part by a civil engineering contractor with a passion for smart engineering and manageable complexity.
Question about this story? Ask your question
Who worked on MIX Amsterdam
- facade installationWessels VakbouwersMentioned in Impressive craftsmanship on display at MIX Amsterdam
- civil engineering contractorKleywegenIn this story
- landscape architectBuro Sant en Co LandschapsarchitectuurIn this story
- main contractorHeddesIn this story
- suppliersJoosten EcodakIn this story
- suppliersTebi BestratingsmaterialenIn this story
- window frames and curtain wallsFacédoMentioned in A variety of housing options and colours define MIX Amsterdam
- prefabricated timber frame elementsWVH GevelprojectenMentioned in A variety of housing options and colours define MIX Amsterdam
- prefabricated subframesUrsem StelkozijnenMentioned in A variety of housing options and colours define MIX Amsterdam
Keep following this
Get an email when a new story is published. No account needed.
- ProjectMIX Amsterdam
- SubjectModular construction
- CompanyKleywegen
- CompanyBuro Sant en Co Landschapsarchitectuur
- CompanyHeddes
- CompanyJoosten Ecodak
- CompanyTebi Bestratingsmaterialen







