











Ventilate effectively and keep noise out
Text Lieke BousemaImage Mview+
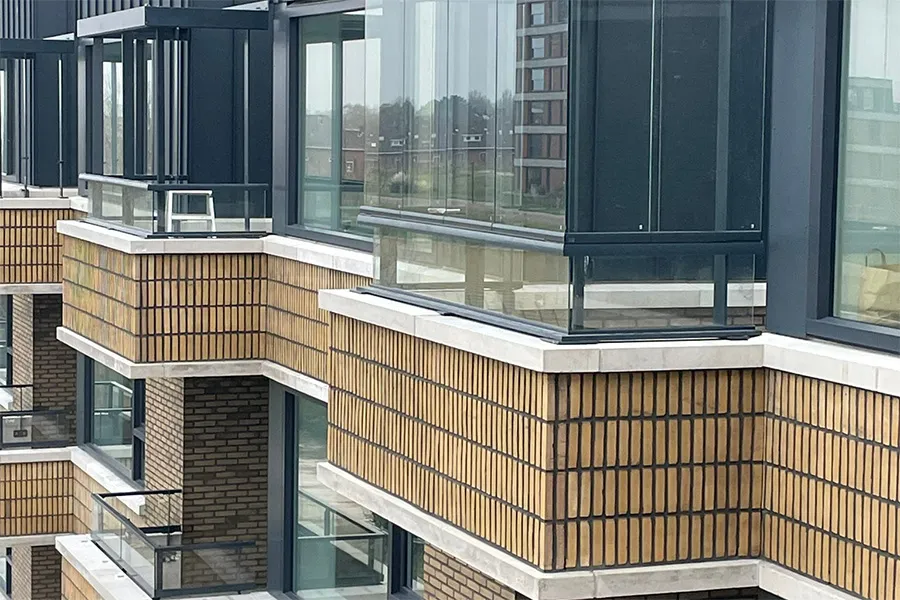
Excellent living and sleeping comfort thanks to balcony glazing and façade screens
A total of 45 rental apartments have recently been completed on the former site of the Koopmans painting company in Harlingen, spread across two buildings. The apartments have an internal storage room and a balcony facing north, east or west. To ensure a high level of resident comfort and prevent noise nuisance from the N31, one building façade has been designed to provide (partial) noise protection. Mview+ has fitted the balconies here with M-view balcony glazing, which can reduce noise by up to 20 dB. Silent Air façade screens have also been installed in front of the openable bedroom windows, allowing residents to sleep undisturbed.
The sunken road alignment screens residents from some of the noise from the N31, says Waldo Duin, director of Mview+. “However, noise-reduction measures were required on the second and third floors in accordance with the Building Decree. We installed our M-view balcony glazing on these floors, commissioned by Aannemingsbedrijf Kuin.” Around 80% of the balcony glazing is cantilevered, he explains. “We developed a special suspension system, which is installed on the balconies like an ‘open table’. Our balcony glazing can then be easily suspended from it. The open top provides a balcony with an outdoor climate, readily meeting the minimum ventilation requirement of 3 litres/m2/sec. It also allows the adjoining living space to be ventilated while remaining protected from noise.”
Silent Air noise screens
When building in noise-sensitive locations, one façade often has to contend with excessive noise and be designed as a ‘blind’ façade, says Duin. “This can make the design of residential buildings challenging. After all, residents must be able to purge-ventilate every habitable room, including the bedrooms on the noise-exposed side of this project. Our Silent Air noise screens provide a solution. They can easily be installed in front of openable windows, effectively shifting the line of the ‘blind’ façade.”
Maintaining purge ventilation
The patented Silent Air noise screens are made of prestressed safety glass combined with sound-absorbing louvres. “The louvres consist of a perforated aluminium frame with a mineral filling that absorbs incoming sound at the edge,” says Duin. “Because there is sufficient clear space between the façade and the noise screen, purge ventilation of the space behind it remains possible at all times. As a result, residents benefit not only from excellent living comfort, but also from a good night’s sleep.”
A business enquiry for Mviewplus B.V.? Get in touch
Companies in this story
Keep following this
Get an email when a new story is published. No account needed.
- SubjectModular construction
- CompanyMviewplus B.V.







