











What you can achieve with external wall insulation
Text Annet van der GraafImage IJsselmonde buitengevelisolatie BV
‘Sustainability at a high level’
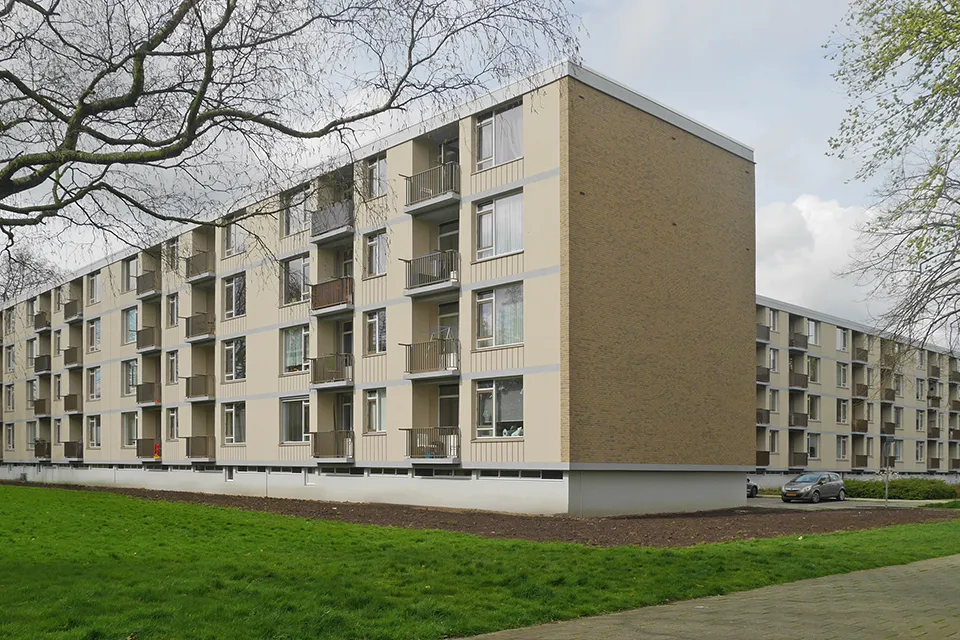
Three walk-up apartment blocks in Klerkstraat and Viergeverstraat, in Rotterdam’s Het Lage Land district, have been upgraded for energy efficiency. The blocks are part of a renovation project involving seven gallery-access and walk-up blocks. The homes, built in the 1960s, have been made more energy-efficient. IJsselmonde buitengevelisolatie applied a thick layer of insulation and finished it with decorative render and brick slips.
Energy ratings
The 264 social-rent apartments are owned by housing association Havensteder and are part of the Het Lage Land phase 1 renovation project. A further nine residential blocks will follow in phases 2 and 3. “Like many housing associations, we have agreed to eliminate energy ratings E, F and G by 2028,” says Jürgen Oosterman, project manager for delivery at Havensteder. For this project, the decision was made to upgrade the building envelope with external wall insulation, double glazing and new front doors. The roof and the floor above the ground-floor homes were also insulated, resulting in energy ratings of C or B and greater comfort in the homes. “The homes currently have communal heating, but are largely prepared for a gas-free future.”
Lines
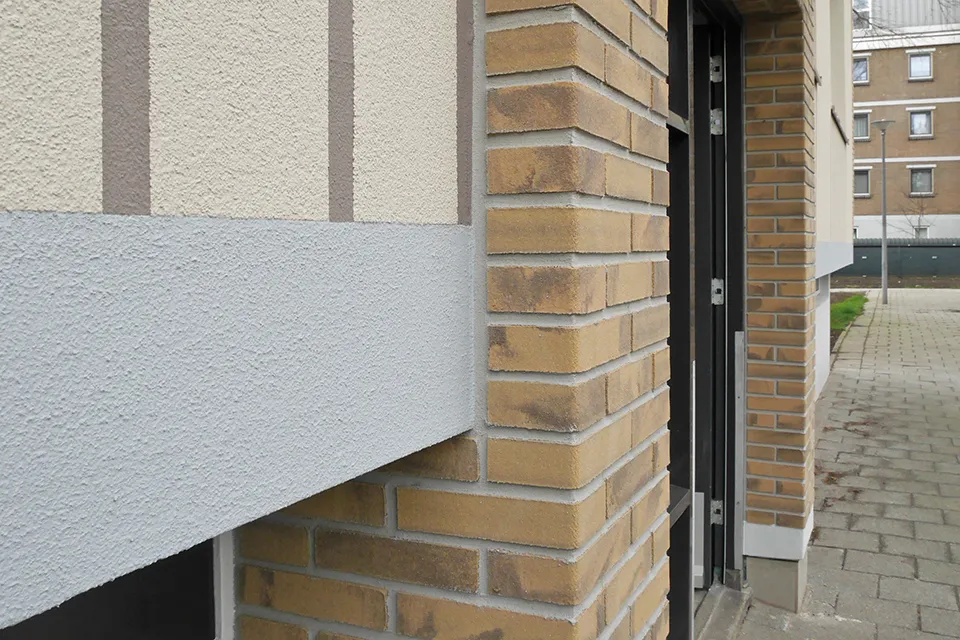
In April 2022, Havensteder began upgrading 264 homes in Het Lage Land, working with Constructif from Dordrecht. Commissioned by Constructif, IJsselmonde insulated and finished a total of 4,500 m² of external wall area. After the base coat was applied, most of the façades were finished with Sto Isoned BV’s Stolit K decorative render, supplied by the company in Tiel, with a grain size of 1.5 mm. Using masking tape, vertical bands were created in the render system on the spandrels beneath the windows.
Niels Kempen, project manager at Sto Isoned BV: “Removing the tape before the decorative render has hardened creates lines that sit about one and a half millimetres below the surrounding render. That is the grain size of the decorative render used here on the architect’s recommendation. It creates the desired lines and gives the façade a dynamic twist.” The lines were then finished with a two-coat paint system in a bronze-brown colour. All the rendered surfaces were painted with the same system, but in a cream colour. “The advantage is that a coat of paint helps the decorative render stay looking good for longer.”
‘Spekkoek’ buildings
The Rotterdam district was developed in the 1960s to provide suitable homes for people from all walks of life. “As well as houses, there are gallery-access and walk-up apartment blocks,” explains Tom Visser of A3 Architecten. The homes were therefore suitable for different household types. Influenced by Modernism, the original colour scheme was primary: yellow doors, blue window frames, red brickwork and, in the case of the walk-up blocks in Klerkstraat, a blue stripe or ‘disc’ marking the stairwell.
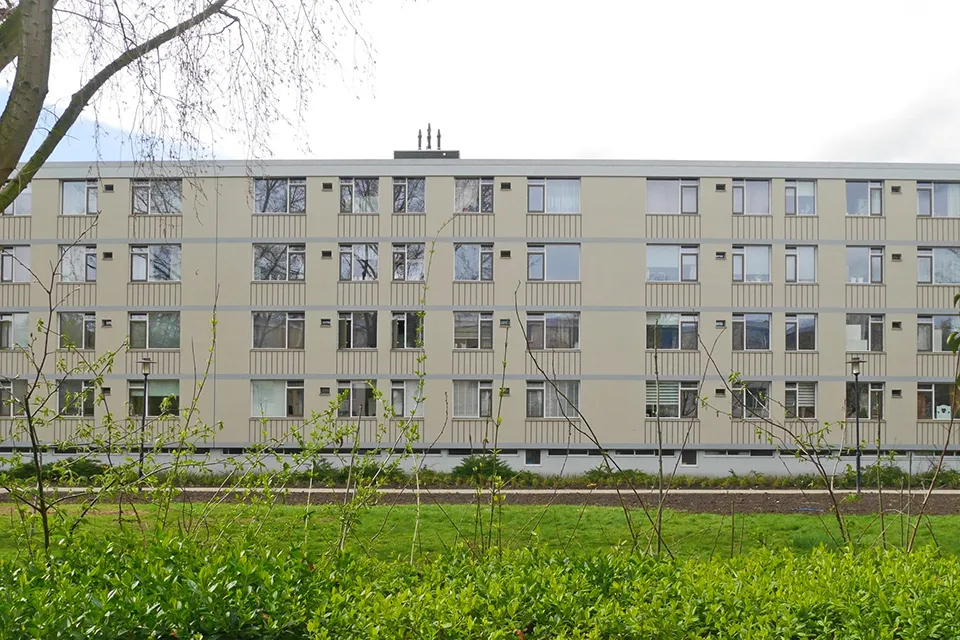
Another characteristic of these buildings is the horizontal floor bands visible through the façade. Visser also calls them ‘spekkoek’ buildings, referring to the layered Indonesian cake. Retaining these bands was an aesthetic choice, intended to prevent the façade from reading as one large expanse from a distance. The lines beneath the windows were added for the same reason. The floor bands have been rendered smooth and painted in a new grey finish, giving the buildings a look that also nods to the past.
Distinctive appearance
As well as insulating and finishing the façades, IJsselmonde also erected the scaffolding and cleaned and painted the plinth. Jacco Oostenbrug, commercial director at IJsselmonde: “This was a substantial undertaking. The special finishes and detailing were among the reasons it took us a total of 33 construction weeks.”
Applying a 15-centimetre-thick Sto external wall insulation system has considerably improved the thermal performance, and Oostenbrug says comfort has become “many times better”. With all the finishing details and the distinctive linear pattern, he sees the renovation of the three walk-up blocks as a fine example of what can be achieved relatively simply with external wall insulation.
Harmony
After insulation, the gable end and the façade sections above the entrances were finished with mineral brick slips, also from Sto Isoned (StoCleyer B). The colour and texture of the slips were specially developed for these blocks. Visser: “Where the old colours mainly emphasised the differences, we have now opted for a harmonious combination of brown and bronze tones. We did feel that the entrance, including the stairwell, needed to remain identifiable and could be more exuberant than the rest of the block. That is why we chose to accentuate these sections with mineral brick slips.”
A business enquiry for IJsselmonde? Get in touch
Who worked on it
Het Lage Land fase 1 in Rotterdam, renovation
- facade insulation
 IJsselmonde
- sierpleister en gevelstrips
 Sto Isoned
- housing associationHavensteder
- architectA3 Architecten
Keep following this
Bij een nieuw verhaal krijg je een e-mail. Geen account nodig.
- ProjectHet Lage Land fase 1
- SubjectModular construction
- CompanyIJsselmonde
- CompanySto Isoned
- CompanyHavensteder
- CompanyA3 Architecten







