











Specifications as the starting point for modular and circular construction
Text Lieke van ZuilekomPhotography ITMOOS
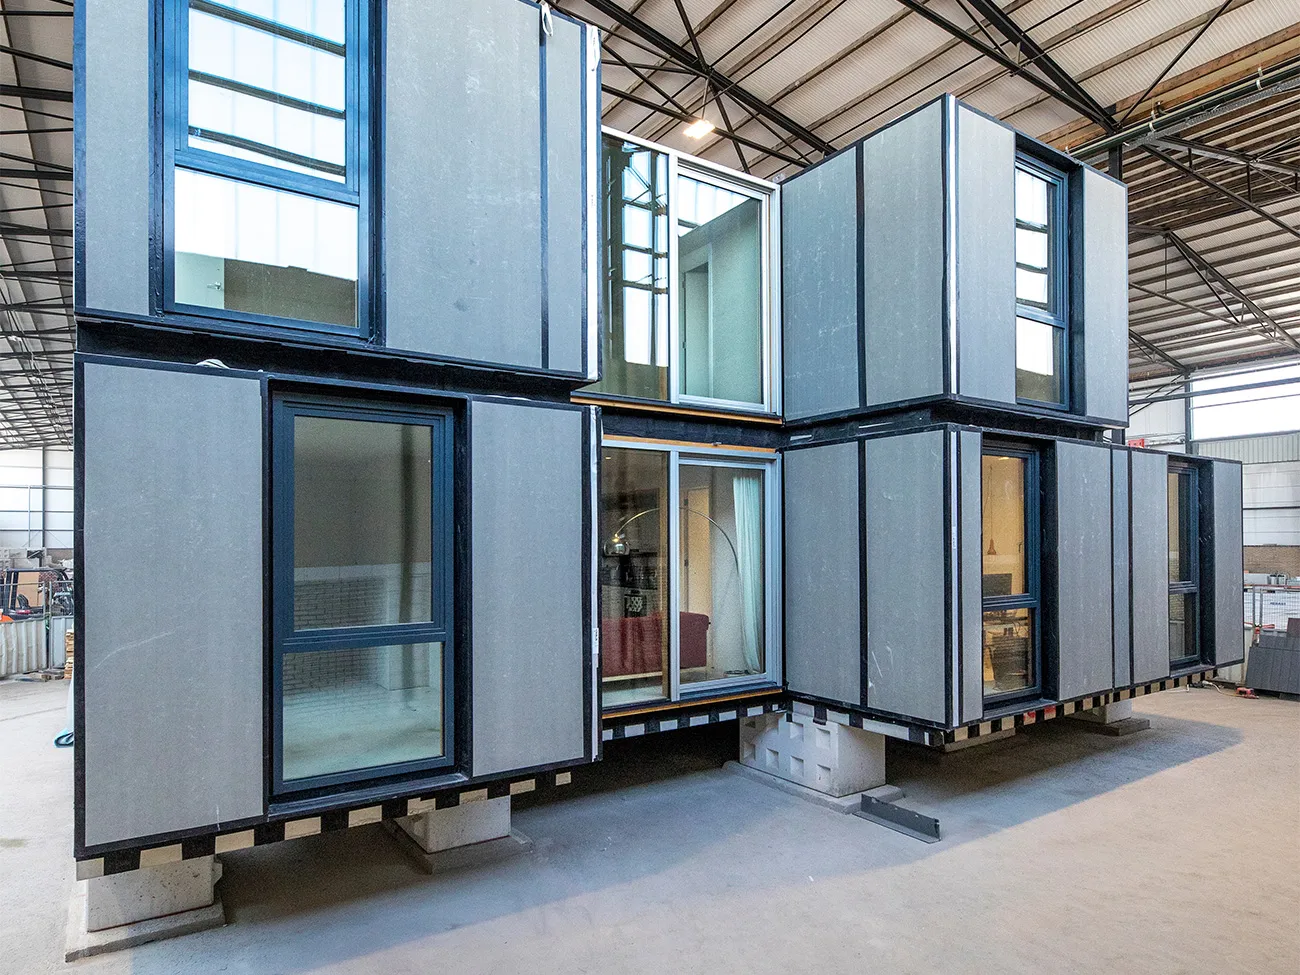
High-rise projects have stringent requirements for insulation and wind and water tightness. “Vianen meets these requirements with high-quality timber-frame façade elements that fully enclose the building and keep out wind, moisture and draughts,” says director Oene Wassenaar. “In recent years, our engineering of these prefabricated elements has depended on how architects design their buildings. What we are seeing now, however, is that more and more parties are reversing the process. They are consciously incorporating their suppliers’ specifications into the design model. The result is building designs that are suitable from the outset for the partners involved.” This also creates opportunities for modular and circular construction. “Designing buildings to a uniform grid and making them easy to disassemble, for example, can take future reuse to an even higher level.”
“Together with our supply chain partners, we are exploring how building components can be connected as efficiently as possible and made easy to disassemble,” says Wassenaar. “From high-rise buildings to houses. We pay particular attention to sustainability, construction speed and building costs, but also to the housing layout. What does the ideal housing layout look like in 2022? For both single-person and multi-person households? And what modules are needed to achieve it?”
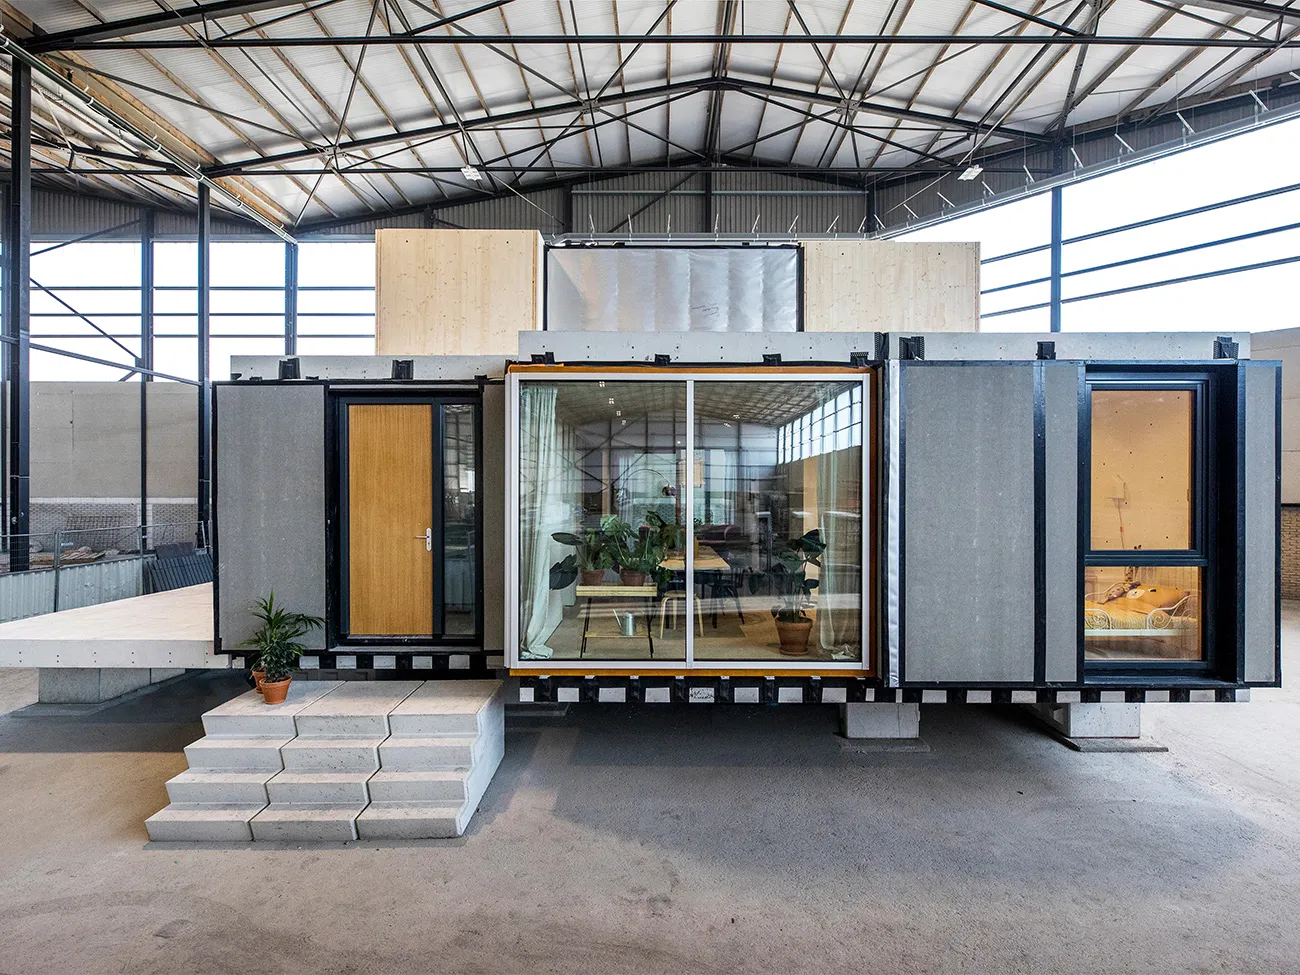
Of course, the façade element is just one part of the home, Wassenaar emphasises. “But it is a very important one, particularly when it comes to insulation and solar shading. How do you keep a home cool in summer and warm in winter? How do you achieve perfect wind, water and acoustic sealing? And how do you ensure optimal daylight penetration? Prefabricated and modular construction is always the answer.”
Vianen’s modular façade elements come in standard heights and widths, precisely matched to the frames, windows and glazed façades they will accommodate. “Whether the elements are installed within or in front of the building’s structural frame, they are all fully prefabricated at our factory in Montfoort, where we work in optimal conditions for both our workforce and the materials,” says Wassenaar. “We can also fine-tune our processes here, resulting in smaller and more accurate tolerances. This is a perfect response to today’s housing needs: creating affordable homes that meet all comfort and energy requirements, and can also be built quickly and designed for disassembly.”
A business enquiry for Vianen kozijnen? Get in touch
Companies in this story

Keep following this
Get an email when a new story is published. No account needed.
- SubjectModular construction
- CompanyVianen kozijnen







