











Engineering and timing down to the square metre
Text Frederique HutingImage Origin Marketing Groep V.O.F. i.o.v. Van Wijnen Breda B.V.
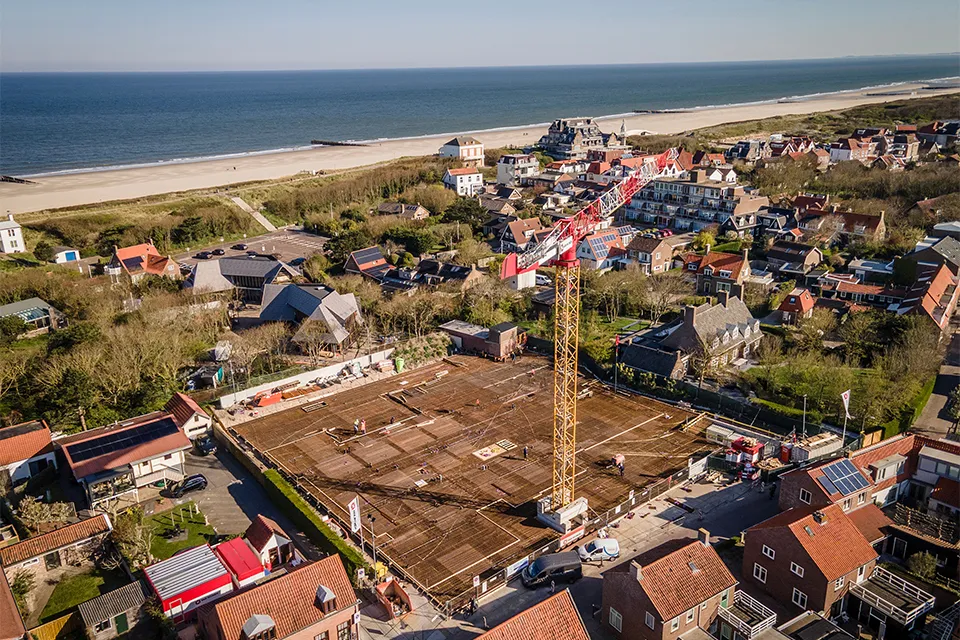
HOTEL THE DUNES TAKES SHAPE IN DOMBURG, ZEELAND
The site of the former family-run De Wigwam hotel is being transformed into a modern four-star hotel with 68 rooms, a wellness area, a restaurant and an underground car park: Hotel the Dunes. Project manager Erik Willemse describes it as a multifaceted project bringing together every discipline: “Logistics, engineering and archaeology: it’s all happening at once here.”
The project officially got under way in March 2024, but the preparatory work began years earlier. “The permits and surveys took a long time,” says Willemse. “The clients, Norbert and Michel Bimmel, had been working on it for years. The architect, Harmonische Architectuur, brought us on board. They knew us from previous work and asked us to contribute our ideas.”
Logistical challenges
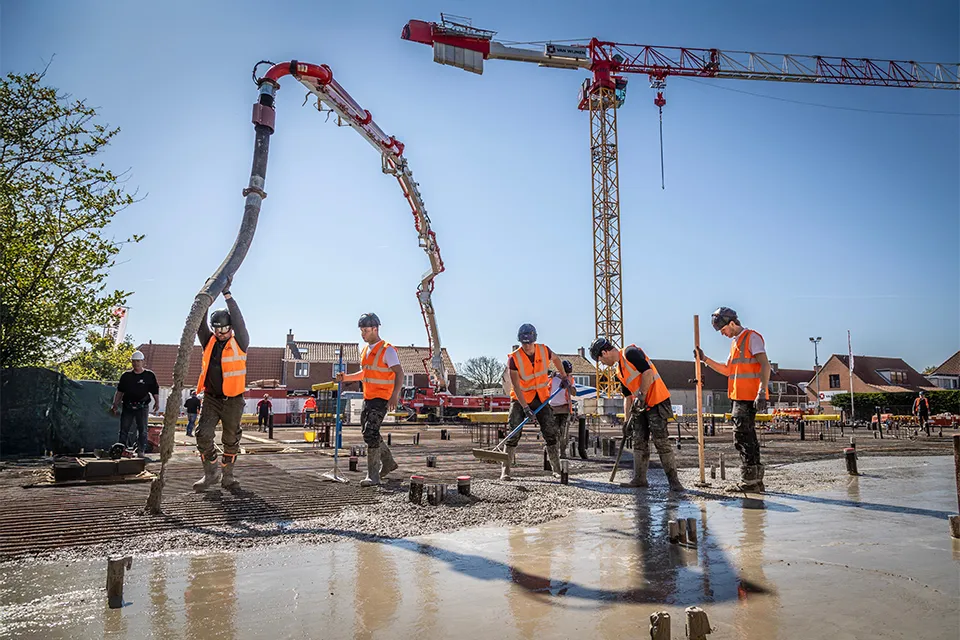
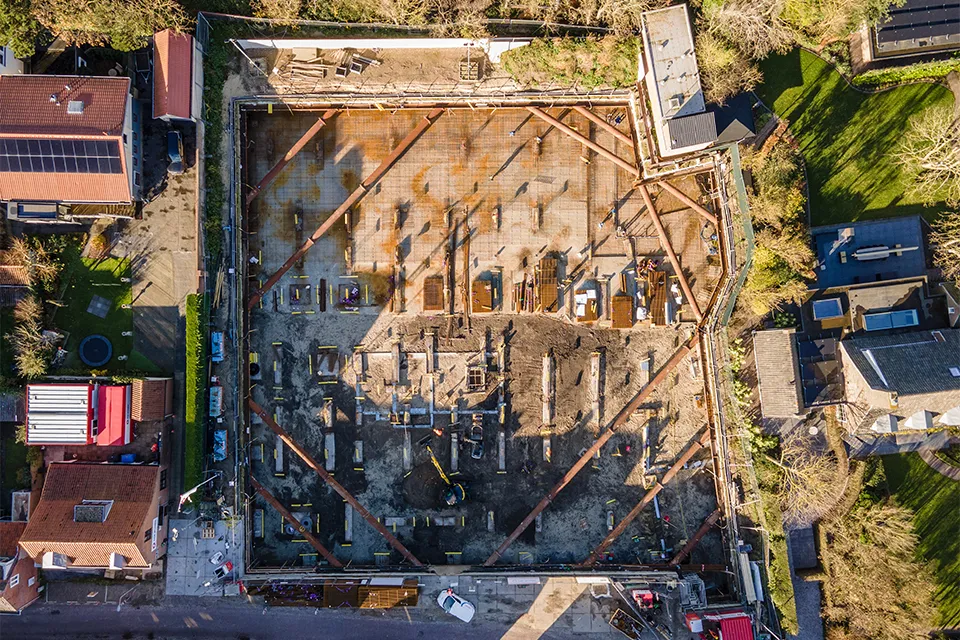
The site presents a challenge: hemmed in by residential streets and beach traffic, with barely any space for storage or deliveries. Even so, an underground car park with 72 spaces was built beneath the hotel. “We poured both the basement floor and the basement screed in a single pour,” says Willemse. “The first took 930 cubic metres of concrete and the second 1,170, all in one day. That called for tight planning and clear agreements between the concrete plant, drivers and pouring crew. If anyone runs late, the whole schedule falls apart.” Archaeology also played a part during the earthworks. “Part of the site had to be excavated under archaeological supervision. When finds turned up, we had to react immediately. We were already digging and laying foundations at the same time, so we really had to plan around the archaeologists. It wasn’t ideal, but it comes with the territory.”
Smart construction above ground
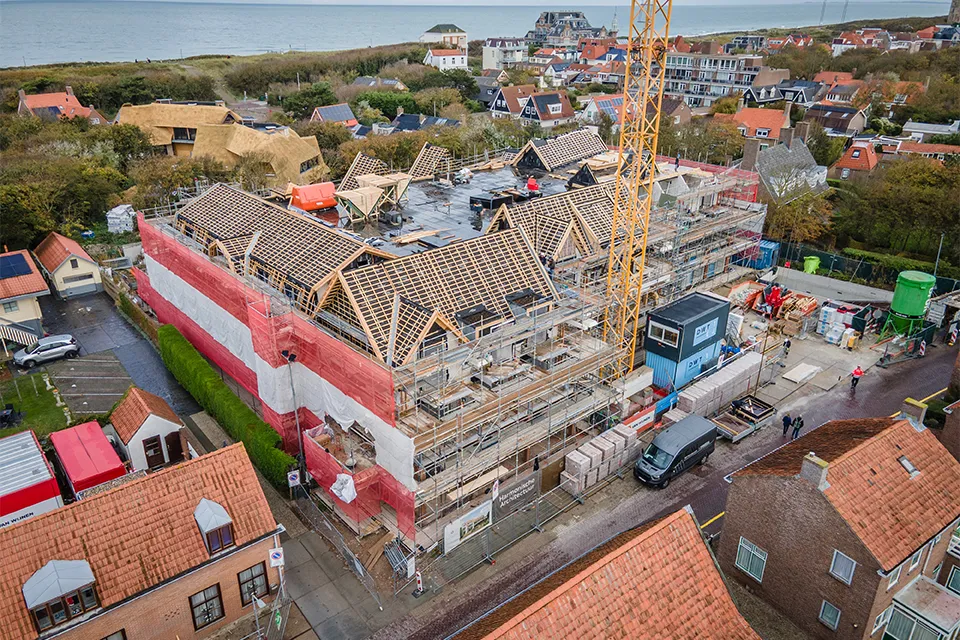
The work above ground is no standard job either. The roof structures are technically complex. “They have lots of different junctions, valley rafters and dormers. And some sections are covered with roof tiles, while others are clad in aluminium,” says Willemse. “That takes real craftsmanship.” The façades demand the same attention to detail. They are being built in Flemish bond, with some sections rendered and others painted. “That creates a warm, varied appearance that really suits the surroundings.”
The design reflects the scale and character of the village. The three building volumes follow the building line of the old Wigwam, but have a more slender design and offer greater comfort and quality.
One team, clear lines of communication
Collaboration between all the parties is running smoothly, according to Willemse. “The client is involved, the subcontractors are professional and we keep communication direct. That’s essential, especially on projects like this. One mistake and you’re playing catch-up.”
Hotel the Dunes is due to open in spring 2026. For Van Wijnen, the project fits well with its broader experience of complex construction projects. The combination of technical challenges, limited space and high standards for appearance and sustainability makes it a typical example of building under pressure and working together at a high level.
Question about this story? Ask your question
Who worked on Hotel the Dunes
- architectHarmonische ArchitectuurIn this story
- precast concrete floor slabs
 De Hoop PeksoMentioned in Lattice girder slabs form the backbone of ‘Hotel the Dunes’ in Domburg
Keep following this
Get an email when a new story is published. No account needed.
- ProjectHotel the Dunes
- SubjectModular construction
- CompanyHarmonische Architectuur







