











De Catharina in Zaandam: ‘as if it had always stood here’
Text Lieke BousemaImage Thomas Frank de Kort
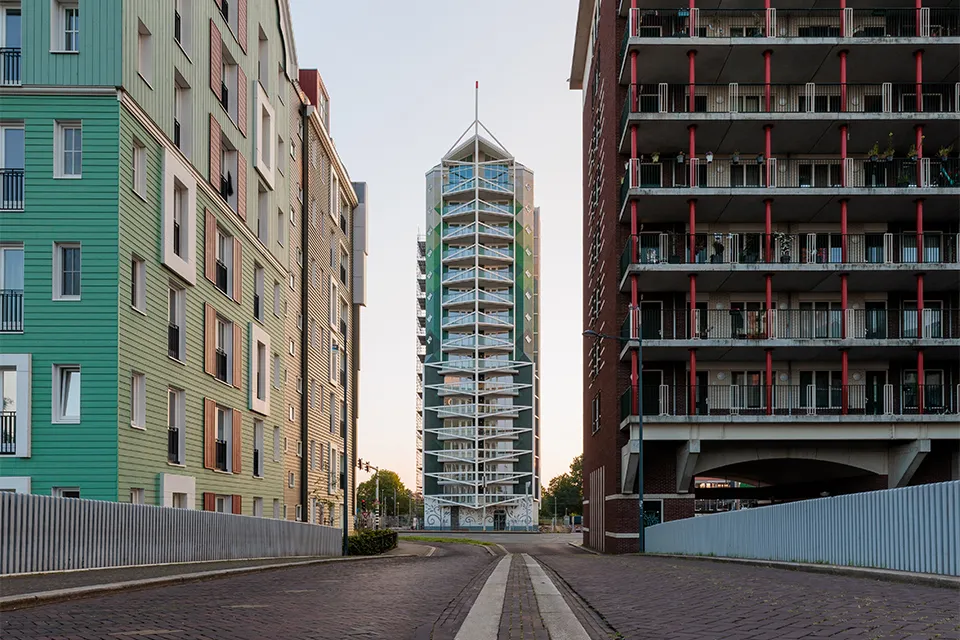
On Tuesday 14 October, residential tower De Catharina was officially handed over to client SAREF (Syntrus Achmea Real Estate & Finance) at a celebratory ceremony. The impressive 16-storey tower provides 103 two- and three-room rental apartments, 42 of them in the mid-market segment and 61 in the unregulated sector. The upper floors also feature spacious, double-height penthouses with stunning views. Architect and partner Liesbeth van der Pol of Dok Architecten chose to shape the building around an unconventional milkmaid, carrying a yoke with milk pails on her shoulders. Combined with the green skirt of glazed brick, this makes a fine reference to the area’s Zaan (mosaic) history.
The ball started rolling on De Catharina back in 2015, when developer KPO Planontwikkeling and Bot Bouw jointly won a tender issued by NS Stations. “Our ambition was to develop a residential tower on the former, inner-city NS station site that would mediate in terms of size, scale and appearance between the station, Provincialeweg, a cycle tunnel, the existing neighbouring office buildings and the new centre, which has taken on a distinctly Zaan character,” says Richard Groen, development manager at Bot Bouw. “Dok Architecten was also brought on board. Together, we looked for an efficient building structure with well-designed load paths, in which all the functions would also be carefully arranged, from living space to storage. Once the structure was in place, the building soon took on its striking form.”
Character
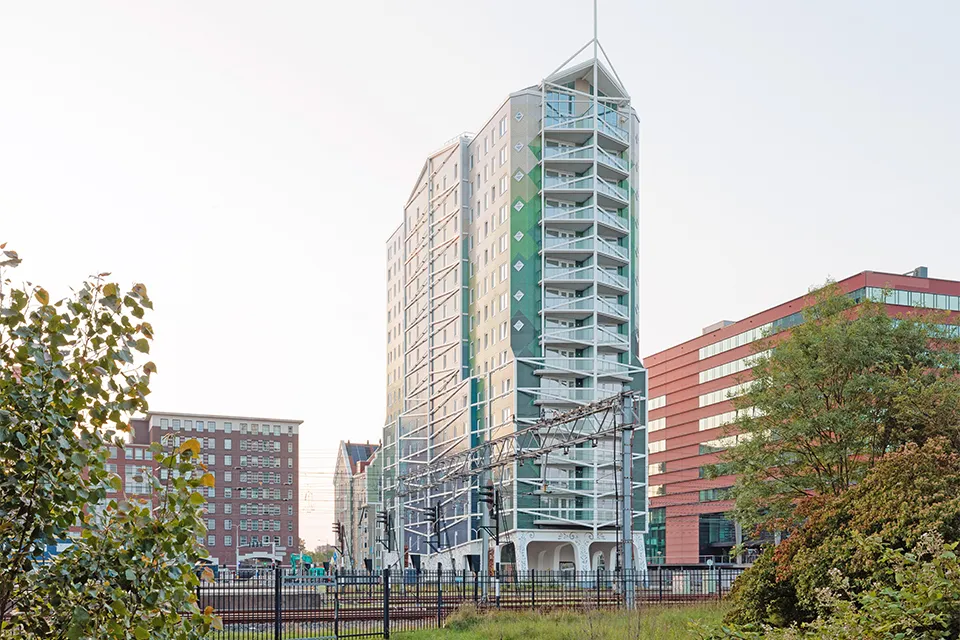
“A key starting point for this design was that the building should work from every side,” says Van der Pol. “The new build had to look good from all directions, with no recognisable back. All the homes also had to meet a high standard. That was a significant challenge, since most of the façades face the railway, Provincialeweg and/or the neighbouring office buildings.” She says this kind of challenge often results in dull buildings, where solving the programme puzzle takes precedence over the architecture. “Instead, we took a different approach in Zaandam. As we worked through the puzzle, we were already sketching out the architecture to go with it. The idea of connecting the balconies with long white lines, as if they were supported by stays, soon emerged. These stays were then attached to large masts, giving the building its character straight away. It was a great way to combine pragmatic solutions with emotional expression.”
Milkmaid Catharina
In her search for the building’s Zaan character, Van der Pol soon hit on the milkmaid: a wooden yoke carried on a girl’s shoulders, with ropes suspending milk pails from it. “It’s a fine example of clever structural engineering, which you can see not only in the balconies but throughout the building. The tower, affectionately known as milkmaid Catharina, is dressed in traditional Zaan costume.”
Imaginative design
Zaan style is quickly associated with Zaan houses, known for their green colour and white bands, says Van der Pol. “From that idea, we moved towards a green satin skirt with white threads, whose slender silhouette subtly references the area’s rich history. It’s a highly imaginative design, brought to life through close collaboration with Bot Bouw. We were not afraid to step into each other’s territory and supported one another in our wide-ranging search for the right balance of floor area and façade expression. That gave the building real meaning.”
Contemporary interpretation
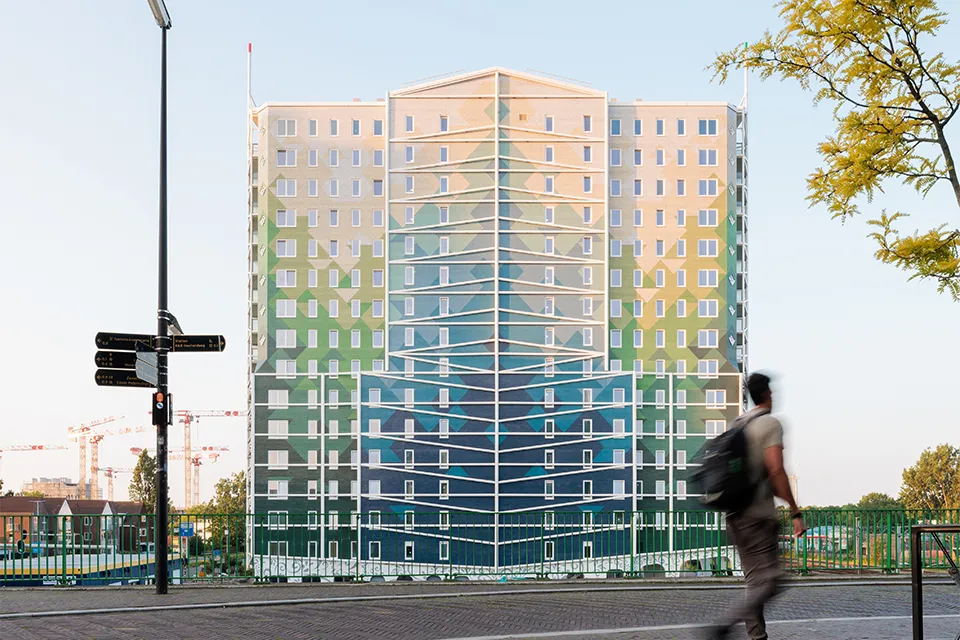
“To bring the design to full architectural and technical maturity, every decision was worked out and coordinated in detail,” say Groen and Van der Pol. “This applied, for example, to the balconies and lines, as well as the façades, where green glazed bricks create the impression of a satin skirt.” By contrast, the north façade, which incorporates internal storage rooms, has an unconventional design in shades of blue. This is a subtle reference to the famous French painter Claude Monet, who produced no fewer than 25 paintings and nine sketches of Zaandam. Groen says: “Our close collaboration is very evident here too. The façade is a highly contemporary interpretation of Zaan themes. This gives the building a strong character without making it feel out of place. When you walk past it now, you can feel that it belongs here, even though it was built on a very challenging site.”
Distinctive silhouette
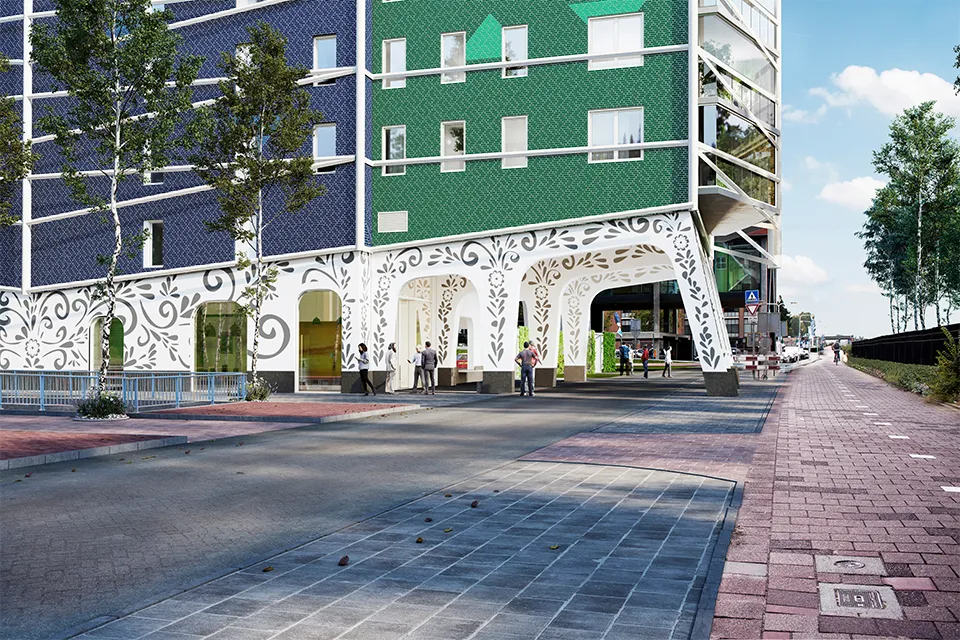
While many high-rise projects end with a flat roof, De Catharina has an unusual roof with varied angles and a projecting mast. It can be seen not only from the double-height penthouses, but also by everyone driving into Zaandam, says Groen. “The entrance and the unconventional design of the plinth are further architectural highlights.” “Once we had got into our stride with the milkmaid and her satin skirt, the idea of a surprising finishing touch soon emerged,” adds Van der Pol. “We thought it would be attractive to lift the hem of the skirt slightly, revealing the beautiful white lace underskirts. We translated this into a lingerie-like lace design, painted around the building onto the brickwork using augmented reality and a stencil. This makes the plinth sit beautifully in its surroundings, as if the building had always stood here.”
Question about this story? Ask your question
Wie aan De Catharina werkte
- balcony railingsWopereis BarendsenMentioned in The milkmaid concept is carried through to the balcony glazing
- clientSAREF (Syntrus Achmea Real Estate & Finance)In this story
- developerKPO PlanontwikkelingIn this story

Keep following this
Get an email when a new story is published. No account needed.
- ProjectDe Catharina
- SubjectModular construction
- CompanySAREF (Syntrus Achmea Real Estate & Finance)
- CompanyKPO Planontwikkeling







