











The Veerse Toren’s height and footprint called for ingenious demolition techniques
Demolition and removal using the methods of the ancient Egyptians
Vissers specialises in (circular) demolition, asbestos removal, chromium-6 remediation and soil remediation. More than eighty specialists combine craftsmanship with modern techniques to deliver safe, efficient and sustainable solutions. Following projects including Post, Eureka! and The Greenery in Breda, as well as the complete demolition of Rabobank and Arendshof in Oosterhout, Vissers was recently called in to carry out the soft strip of the ‘Veerse Toren’.
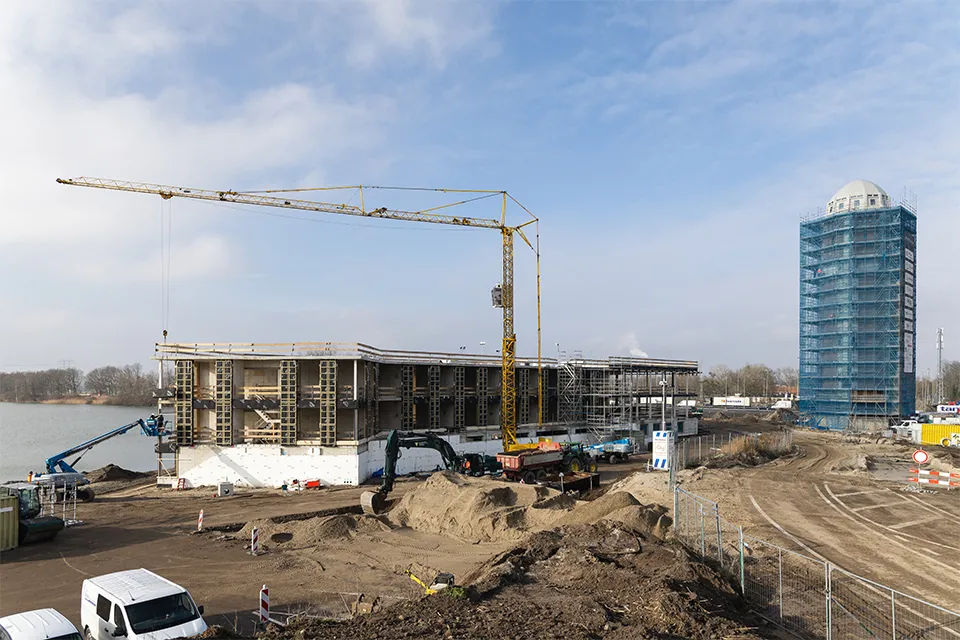
“The Veerse Toren is not only a meeting place for Raamsdonksveer, but also where Vissers and Oome Raamsdonk BV found each other again,” says Marc van Zon of Vissers. “Our expertise really came to the fore in this special project. To restore the water tower, a listed national monument, to its former glory, we removed all the old masonry panels, which had been rendered with plaster.” The building’s circular form posed a challenge. “The masonry was wedged conically into the concrete structure, so our team had to keep chipping away against the resistance. To make the work easier and increase demolition output, we used a diamond ring saw to cut vertical strips and free up the masonry.” Vissers also exposed the original positions of the ornaments.
A return to old techniques
To adapt the former water tower for its new function, Vissers cut numerous openings into the shell, for example for windows, rooflights, a lift, stairs and doors. “One complication was the 300 m³ concrete water tank. We used chain hoists and diamond wall saws to cut all the openings in its walls and floor,” says Van Zon. “Working at such a height was a major challenge. An opening measuring 1 m2 and 20 cm thick can easily weigh 500 kilos. Normally, we can lower these sections with a forklift or crane, but that wasn’t possible in the Veerse Toren. So we turned to the techniques of the ancient Egyptians.”
Sections of a manageable size
Instead of 500-kilo sections, Vissers cut pieces weighing no more than 140 kilos. These were suspended from old-fashioned chain hoists, placed on trolleys and then rolled out over scaffold tubes. “They were then received on the scaffolding and wheeled into the construction lift,” says Van Zon. “Because of the large distance between the floors and the resulting risk of falling, much of the work was carried out while harnessed. Our lads couldn’t be afraid of heights.”
Before working on the masonry and cutting the openings, Vissers also removed the timber panelling, wooden floors and steel staircases. “Because space was limited, we worked from the bottom up,” Van Zon concludes. “Safety was our top priority throughout.”
Question about this story? Ask your question
Keep following this
Get an email when a new story is published. No account needed.
- SubjectModular construction







