











The iconic UvA UB is nearing completion
Text Els HekkenbergImage BINX Smartility
A ‘once-in-a-lifetime project’
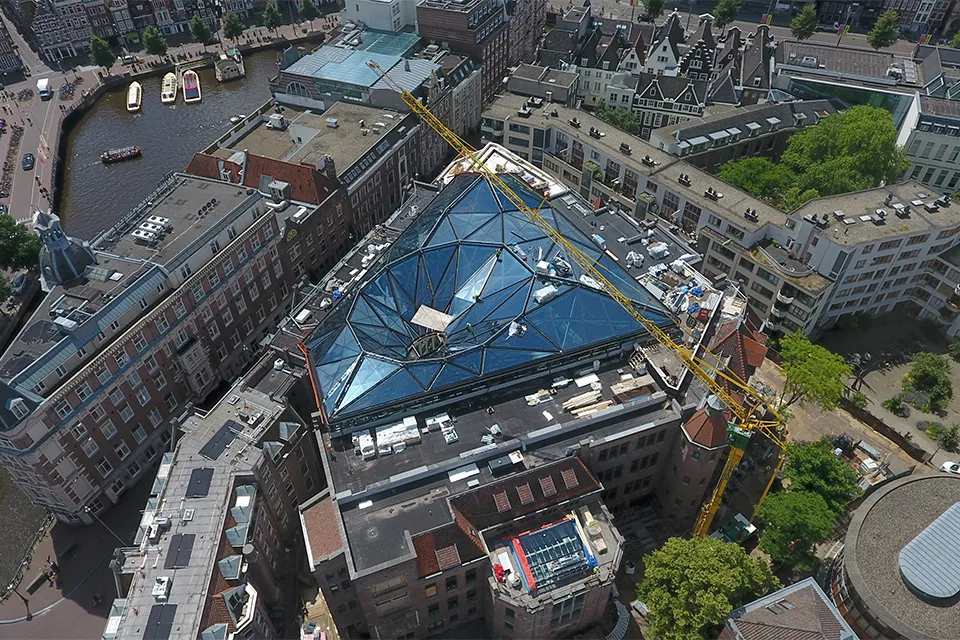
The final touches are all that remain at the new University Library in Amsterdam. Since mid-2021, BINX Smartility has been working on the new build, restoration and unique glass roof that will make the building ‘an international-standard meeting place’. Building services engineer Ivo Spilman talks about the complex but iconic project.
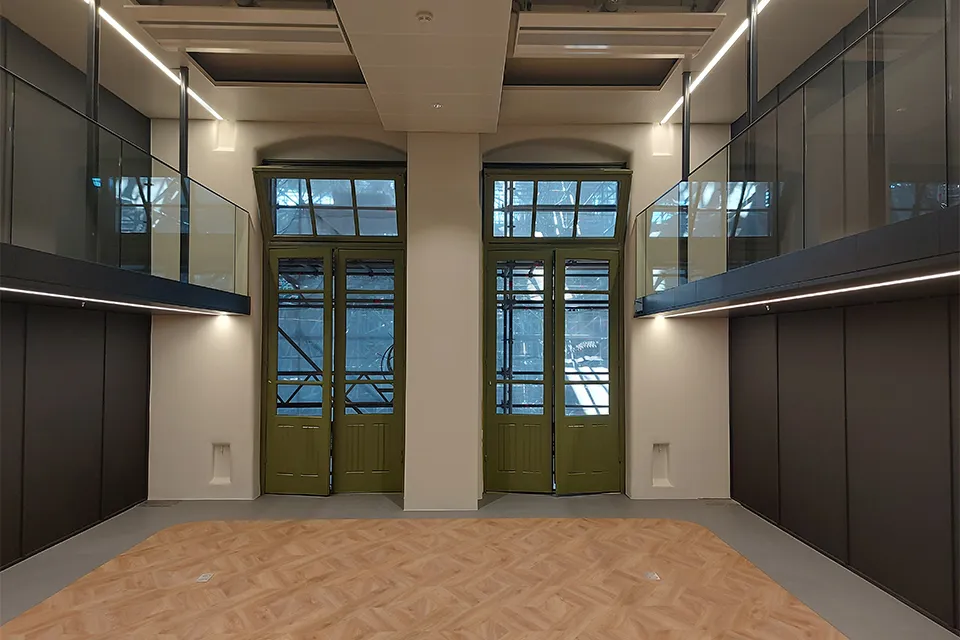
The letter façade and atrium roof, the project’s defining features, have already received extensive media coverage. But there are more remarkable elements to highlight, says Spilman. “The library will have more than 7.5 kilometres of bookshelves, spread across 22 spaces measuring 4.5 metres high. These will be divided by a slender suspended structure to create mezzanine floors.” Another distinctive feature is the Dissection Room. “Originally, this was the Second Surgical Clinic, where anatomy classes were held. We are now restoring the space to current standards. The tiered seating was too cramped to sit on: people have grown taller over the past few centuries. So, in consultation with restoration architect Van Stigt, we removed several of the balustrades. The dissection room will thus retain its original function as a presentation space.”
From the Achterhoek to the capital
BINX Smartility was commissioned to complete the substructure and deliver the superstructure, atrium roof and building services, including the thermal energy storage system. “We have been involved in the project since 2021. We started by engineering the atrium roof: its structure was the most important part of the project.” Why did the company from Groenlo win the contract? Spilman points to the innovative solutions BINX Smartility brought to the table. “Naturally, we thought carefully about logistics. This project is in one of the most inaccessible locations in Amsterdam, right in the heart of the old city.” Zoev City delivers materials by electric boat from the northern harbour area to the Grimburgwal, where they are unloaded using a specially designed crane and landing stage. “As a result, 95% of the materials only have to travel 100 metres along public roads to reach the site.” And there was a lot of material. “To give you an idea: the shoring scaffold contained 25,000 cubic metres of scaffolding, weighing 380,000 kg. That alone took 40 to 45 boatloads. Once the atrium roof was in place, the temporary shoring scaffold had to be removed entirely by hand. Dismantling it took around 6 to 8 weeks.”
Alternative building services solution
BINX Smartility also proposed an alternative to the air handling units for the Zusterhuis. “With this twin-coil building services concept, there is no need for a large thermal wheel in the supply air unit. This meant the supply units could be made lower, allowing them to fit just beneath the existing timber roof trusses. The extract units are positioned elsewhere, where there is more headroom. This allowed us to preserve the historic roof.”
Atrium roof from Almelo
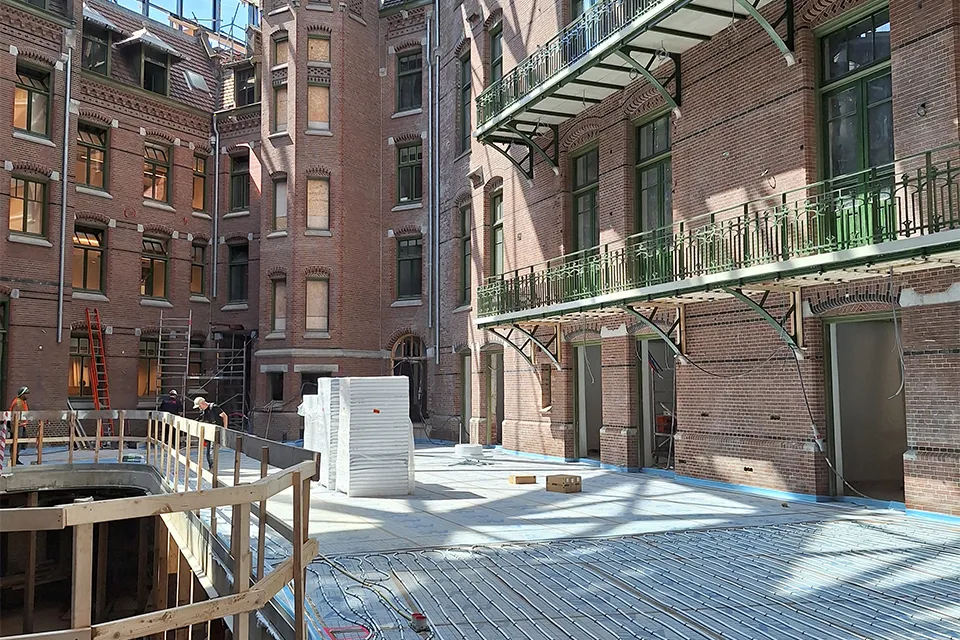
The University’s two historic buildings, the Zusterhuis and the Clinics, are being linked by a glass roof, creating an indoor garden while leaving the listed façades intact.
Working with Buiting Staalbouw, BINX Smartility first produced a mock-up of the atrium roof. “After the mock-up had been assessed, the entire roof was prefabricated in Almelo. It was then transported to Amsterdam in separate components and welded together on site.”
Nearing completion
The glazing is in place, the gutters are covered and the fall-protection system has been installed. Since last summer, work has been under way on finishing the atrium, including the natural stone floor at ground level and the acoustic panels on the walkways within the tree-like structure. During the first weeks of the summer building holiday, one final hurdle remained: the liana structure that forms the atrium roof’s rainwater drainage system. The 3D-rolled stainless steel pipes, with internal Pluvia pipes, form a kind of ‘stopper’ in the funnel and had to be installed in one go. At that point, the roof was finally watertight. “Manufacturing it was also a challenge, especially for the rolling mill,” says Spilman.
Phased handover
The building was structurally completed at the end of 2024. “We were also due to hand over the building services at that point, but student protests caused delays. We couldn’t even get into our site office. Commissioning and testing the building will therefore be completed in Q1 2025.”
“This is a once-in-a-lifetime project for me,” Spilman laughs. “It’s impossible not to be enthusiastic about it: it gets every engineer’s heart beating faster.”
Question about this story? Ask your question
Who worked on it
University of Amsterdam library in Amsterdam, restoration
- clientUniversiteit van Amsterdam
- architectMVSA Architects
- architectArchitectenbureau J. van Stigt
- main contractorBINX Smartility
- basement and foundationsVan Hattum en Blankevoort
- measurement and control technologyMenRtech
- bronze façadeNedcam Solutions
- steel structureBuiting Machinebouw en Staalconstructie
- FaçadeNedcam
- bronze layerVeroMetal
- security architect
 Eurosafe
- ArchitectsBureau van Sticht Amsterdam
- ArchitectsMVSA, Amsterdam
- façade construction professionalsMGB Cladding Systems
- ArchitectBuro van Stigt
- façade contractorJM van Delft & zn
- solar control glassGuardian
- conservation architectVan Stigt
Keep following this
Get an email when a new story is published. No account needed.
- ProjectUniversity of Amsterdam library
- SubjectModular construction
- CompanyVan Stigt







