











The laboratory of the future is in Veghel
Text Lieke BousemaImage Bouwbedrijf van de Ven
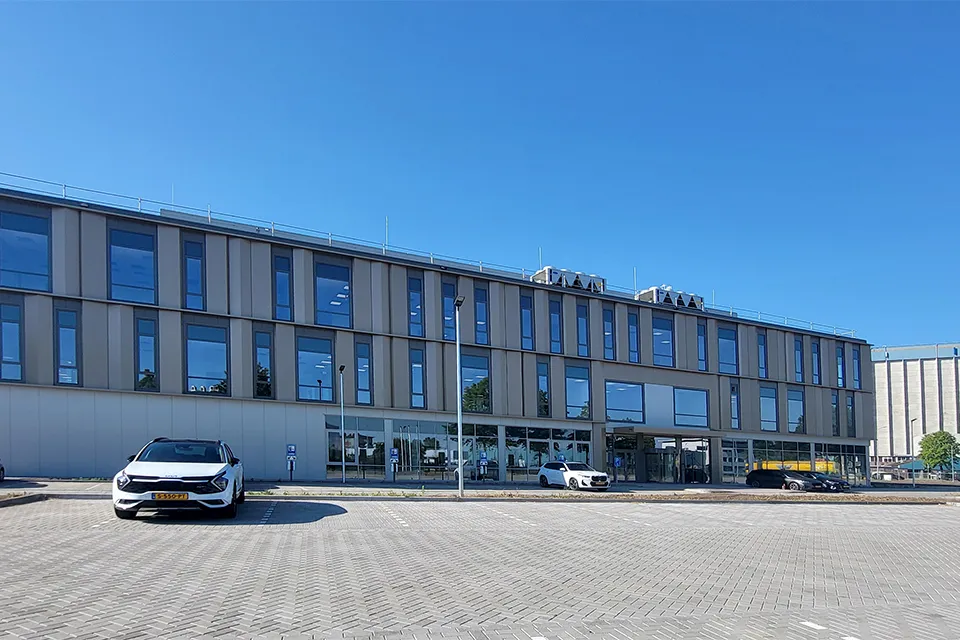
Modern facilities and plenty of room to grow
On the De Amert business park in Veghel, the team at Bouwbedrijf van de Ven has built a new, sustainable laboratory with office space for NutriControl. The three-storey new build has not only doubled NutriControl’s capacity, but also expanded its range of services. The new facility is equipped with the most advanced testing instruments for analyses of food safety and nutritional value. The design and construction both focused on future-proofing, with smart technology and space to expand the workforce and the building.
The ball got rolling on this new build in June 2021, when Bouwbedrijf van de Ven was invited to submit a proposal for the construction work. “Some time later, the mechanical and electrical installations were added to the scope,” says Ad van der Linden, project manager at the Veghel-based construction company. “We found the right partners for this in Hoppenbrouwers and Van Eck Elektro. Working as part of a construction team, we translated the aesthetic design by architectural practice LIAG into a final design and detailed construction drawings, which formed the basis for starting work in February 2024. The new building was completed last June, exactly according to our schedule.”
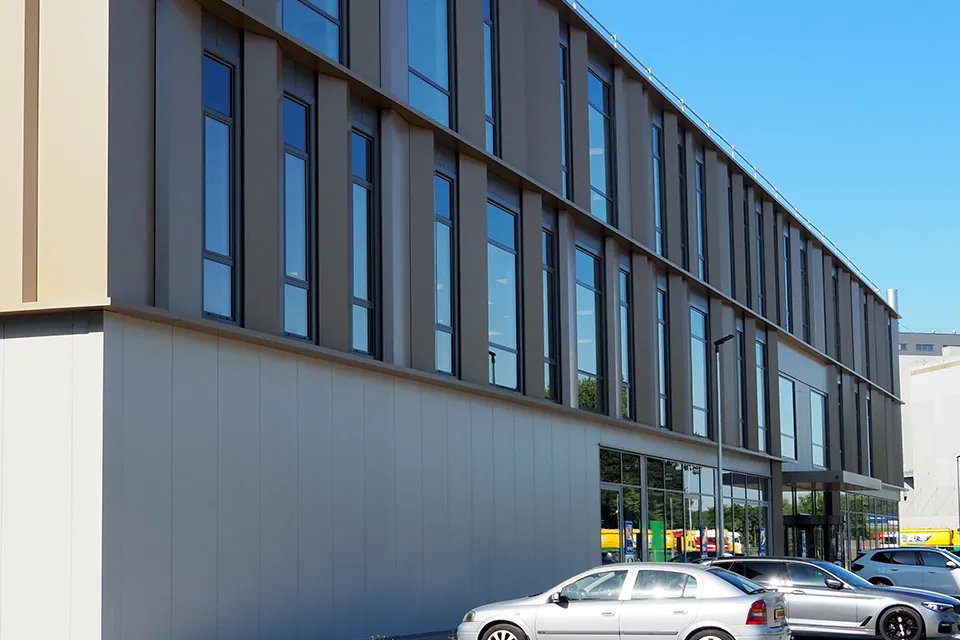
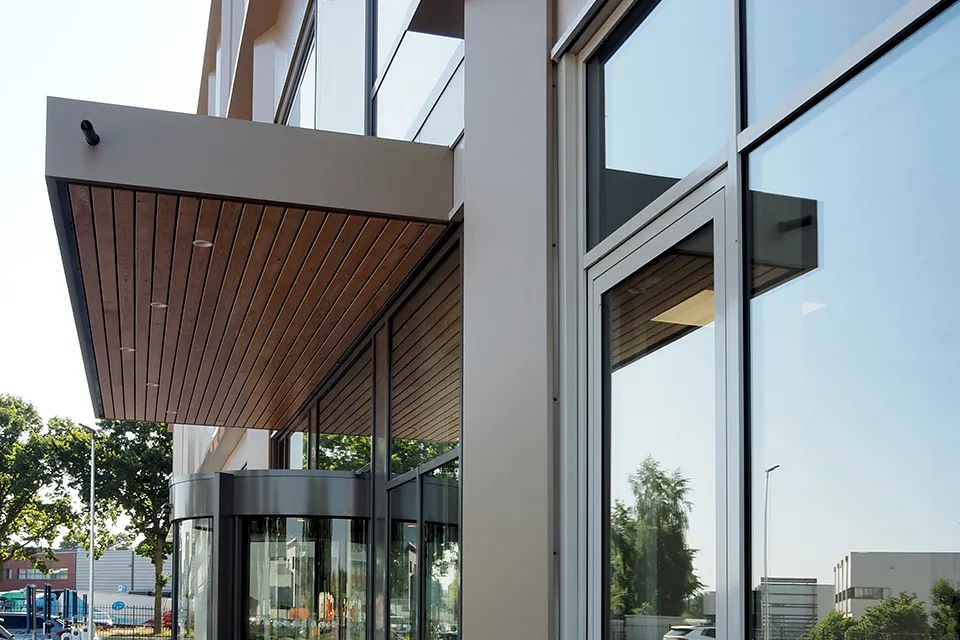
Clamped-in window frames
The new laboratory building for NutriControl has a floor area of approximately 5,400 m2, spread over three storeys, with a plant room on the roof. “The new build is based on a steel structure and hollow-core concrete floors,” says Van der Linden. “The façade comprises sandwich panels and clamped-in window frames. This unusual system offered several advantages. For example, there was no need for subframes on this project. The window openings could also be cut out just in time. We first closed up the façades and poured the floors. Then, on days with good weather, we made all the window openings and pulled the frames into place.” The ground floor has a curtain wall on three sides. “Gold-coloured composite canopies and fins at various angles were chosen as the façade finish, catching the sun differently throughout the day.”
A fine collaboration
According to Van der Linden, ensuring that all the façade components fitted together perfectly was a challenge. So was coordinating the structural and building services elements. “There are an enormous number of installations in this building,” he says. “Fortunately, our installation partners already had experience with laboratory installations, but there was still very little room left for the structural elements and fire protection measures. We held BIM coordination meetings every two weeks to identify any potential clashes and resolve them properly. It was a fine collaboration between the client, the installers and the main contractor.”
Heavy loads and wind loads
“There are a considerable number of air handling units on the roof of the new building, with their air ducts connected to each other and to the building at a height of three metres. This called for a specific supporting structure, for example to transfer the heavy loads and wind loads correctly,” says Van der Linden. “This also took quite some effort. As understanding of the building services requirements evolved, the roof was closed as shortly as possible before completion.”
A business enquiry for Hoppenbrouwers Techniek BV? Get in touch
Companies in this story
Keep following this
Get an email when a new story is published. No account needed.
- SubjectModular construction
- CompanyHoppenbrouwers Techniek BV







