











Zuidkade Scheveningen brings an industrial touch to former Norfolk site
Text Desiree PenningsImage Stijn Poelstra
Where city and sea meet
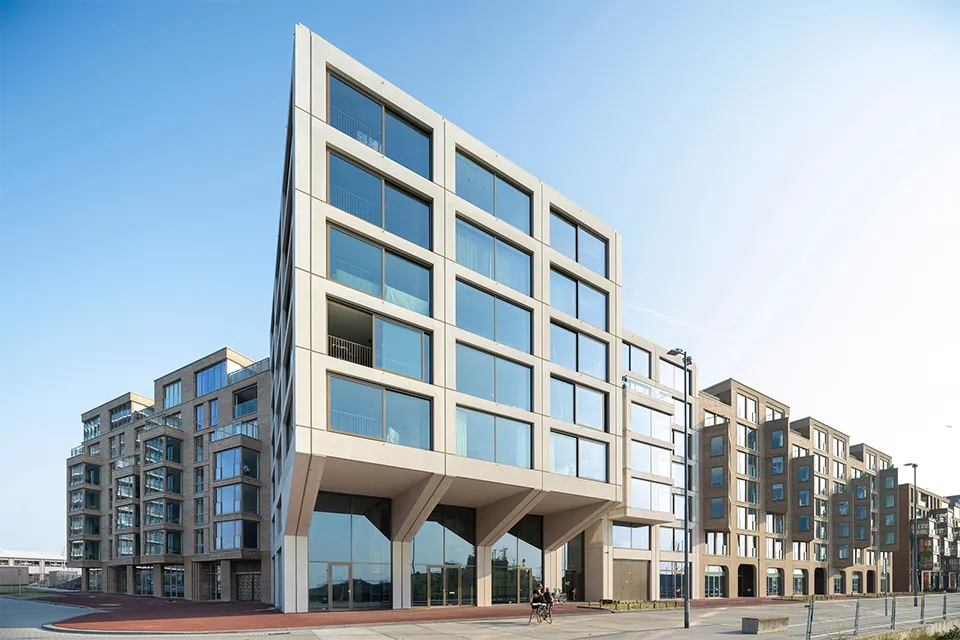
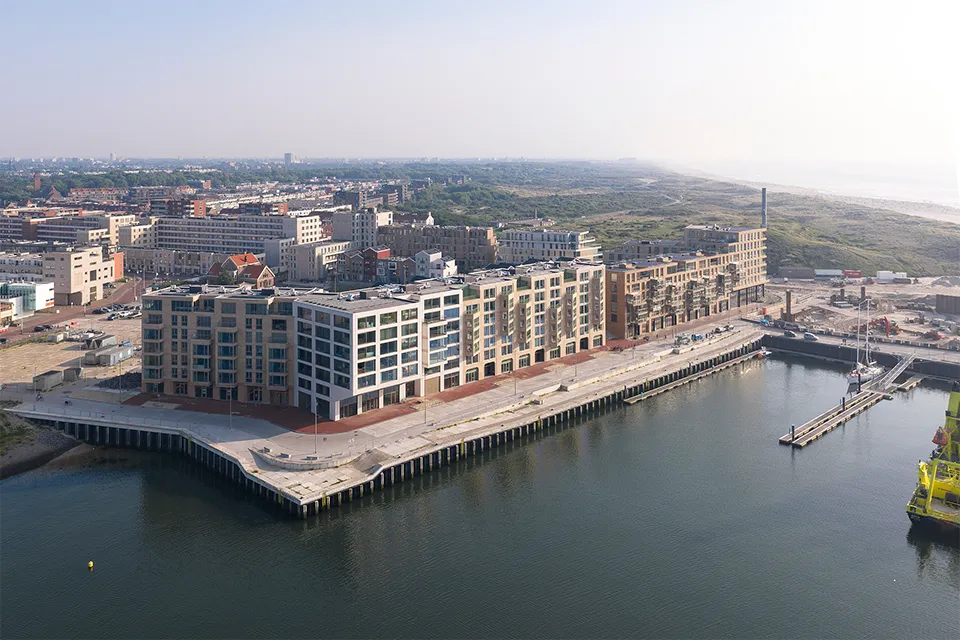
Construction is in full swing at the former Norfolk site in Scheveningen. A neighbourhood called De Zuid, with 400 homes and maritime businesses, is taking shape on what was once a container terminal. The latest building to be completed is the Zuidkade sub-project, a robust residential complex with 42 apartments, designed by LEVS architecten.
LEVS produced the masterplan for De Zuid in 2013 and has since acted as coordinating architect and, in part, as design architect, working with a different architecture practice each time. Zuidkade is the third part of the masterplan and was designed jointly by LEVS and Zecc architecten. Although the two building sections differ, close collaboration between the architects has resulted in a strong sense of cohesion.
Monolithic and robust
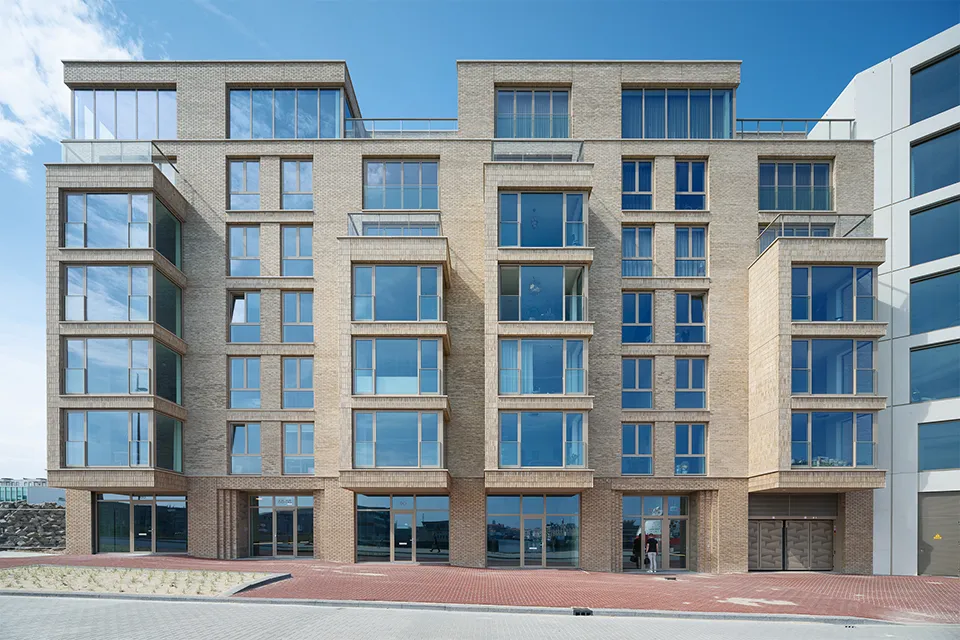
The section designed by LEVS makes a bold statement at the tip of the site. Its industrial character suits the rugged harbour setting. Its distinctive concrete architecture makes it one of three landmark buildings now lining the harbour. A projecting canopy emphasises the ensemble’s prominent location. Recessed joints create rich shadows, accentuating the concrete elements while concealing any imperfections between them. The result is a clean, crisp appearance. Around the corner, the building has a monolithic brick façade that complements the landmark building.
Beach huts
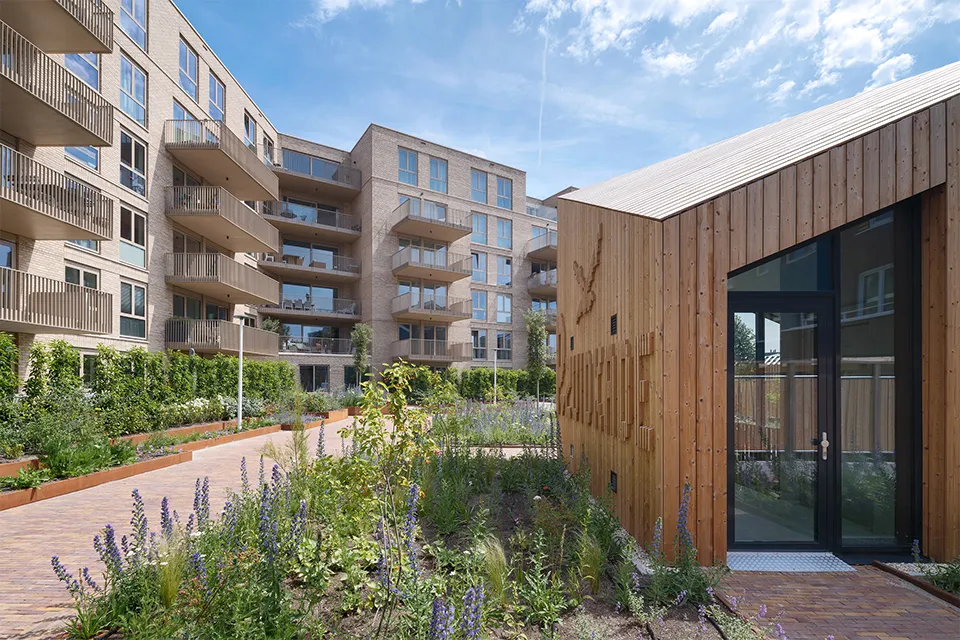
The ground floor provides space for commercial and maritime businesses. The apartments are all in the upper market segment and each has a generous balcony or roof terrace. The communal courtyard is on the car park deck. It serves as a meeting place and links all parts of De Zuid. Storage units designed to resemble beach huts, along with layered planting, create an intimate atmosphere. Changes in level have also been used in the high-quality entrance hall, creating striking sightlines and a seamless passage from the quayside to the garden side.
Generous sliding doors
“The building enjoys a fantastic location, overlooking the harbour entrance, the harbours and the sea. We were delighted to have the opportunity to design a prominent building here,” says Christiaan Schuit, architect and partner at LEVS architecten. To ensure residents can make the most of the views, all apartments have large windows at the front and rear. Generous, six-metre-wide sliding doors offer superb views of the surroundings. When open, they make the living room feel like an outdoor space by the sea. The location also posed a technical challenge. Schuit explains: “The design carefully considered the forces of wind, water and sand. The large sliding doors, which enhance the views and bring in more light, are configured so that the sliding panels are on the outside. Wind pressure then seals the doors more tightly. Integrated channels and spouts in the concrete elements carry away rainwater and dirt, helping the concrete retain its appearance for longer and preserving the façades’ robust look.”
Distinctive homes
The apartments are arranged around a smart, compact circulation core. This efficient layout allows for a wide variety of floor plans that can be adapted to suit future needs. The dual-aspect apartments range from 80 to 200 square metres and come in a variety of layouts. “Each home has its own character. We had real scope to make something special. It was an exceptional project, and the tradespeople on site really enjoyed working on it. You can see that in the result,” says the architect.
Question about this story? Ask your question
Who worked on Zuidkade
- developerMRP DevelopmentMentioned in South Quay buyers delighted with their bathrooms and sanitaryware
- architectLEVS architectenIn this story
- architectZecc architectenIn this story
Keep following this
Get an email when a new story is published. No account needed.
- ProjectZuidkade
- SubjectModular construction
- CompanyLEVS architecten
- CompanyZecc architecten







