











Residential and non-residential construction
106 apartments with views of the Prinsenstad
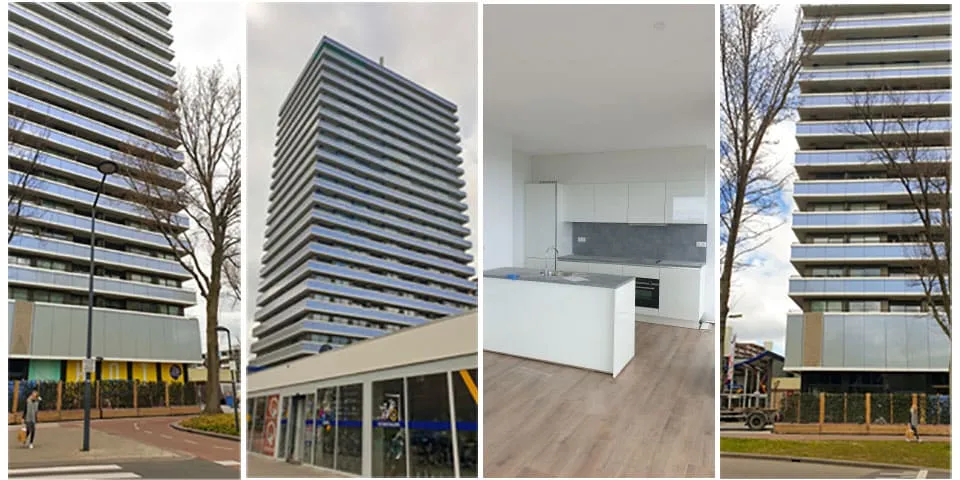
In Delft, office building Torenhove, the city’s second-tallest tower, is being converted into an apartment building. The tower was first stripped out inside and out. In its place is a luxury apartment building with magnificent views across the Prinsenstad.
Working at great heights
The conversion of Delft office building Torenhoven is being carried out in two phases. The first phase, floors 1 to 9, has now been completed. The second phase, floors 10 to 22, is under way. The complex will then continue under the name ‘Delft Hoog’, with 106 luxury apartments replacing the dated office building.
Planning with safety in mind
Phase 2 is being carried out while the building remains occupied, which calls for extra care from contractor De Nieuwe Norm. It must keep the routes used by construction workers separate from those used by residents on the lower nine floors. The right measures are needed to ensure both groups can move safely through and around the building. Everyday life must also remain manageable. For this reason, demolition and drilling work does not take place in the early morning. “You can imagine that this calls for careful logistical planning,” says Marco Reidel, technical director of De Nieuwe Norm.
Limited site space
There is little space around the apartment building. There is room for a tower crane, but no space for setting up a site compound or storing materials. This is nothing new for De Nieuwe Norm, which specialises in inner-city construction projects. Reidel says: “We’ve already come up with solutions for many situations like this. The crane has been given extra safety features, and its slewing range has been restricted. Materials are delivered strictly on a just-in-time basis.”
A distinctive identity
While construction sites are usually surrounded by hoardings and covered in loud advertising, the Delft Hoog site is bordered by a friendly hedge of ivy. “That was the client’s request,” Reidel readily admits. “But we’re keeping it. It gives the project a distinctive identity, and we get lots of compliments about it!”
Working at great heights
One challenging task is connecting the 100-metre-high tower crane to the building to stabilise it. “On the 13th floor, we installed more than thirty tonnes of steel around the building’s core,” says Reidel. “Working at this height always calls for great care, as it is risky. Prefabricated timber-frame elements and glazed panels catch a lot of wind. We also want to make the apartments wind- and watertight again as quickly as possible. That is why the old and new window frames are replaced in a single day. On those days, traffic marshals are deployed at ground level, and the crane is fitted with additional lifting equipment.”
Communicating with residents
To keep residents and shopkeepers informed about the progress of the work, De Nieuwe Norm has installed a screen in the lift lobby. It shows everyone when to expect disruption and what kind. “It works very well. We also regularly hold gatherings in the central hall, with drinks and snacks, to discuss important construction matters. So far, everyone seems to be able to live with it.”
Question about this story? Ask your question
Who worked on Delft Hoog
- clientVan der Vorm VastgoedMentioned in Contemporary façade cladding installed by rope access technicians
- contractorDe Nieuwe NormIn this story
- clientVan der Vorm Vastgoed GroepMentioned in Delft Hoog conversion creates versatile apartment complex
- interior architectCrielaers & CompanyMentioned in Delft Hoog conversion creates versatile apartment complex
- fire protection measuresSaber BrandveiligheidMentioned in Delft Hoog: The sum of 208 fire compartments
Keep following this
Get an email when a new story is published. No account needed.
- ProjectDelft Hoog
- SubjectResidential and non-residential construction
- CompanyDe Nieuwe Norm







