











Residential and non-residential construction
120 NOM homes in Gorteslootbuurt | Landsmeer
Switching to new systems takes just the push of a button
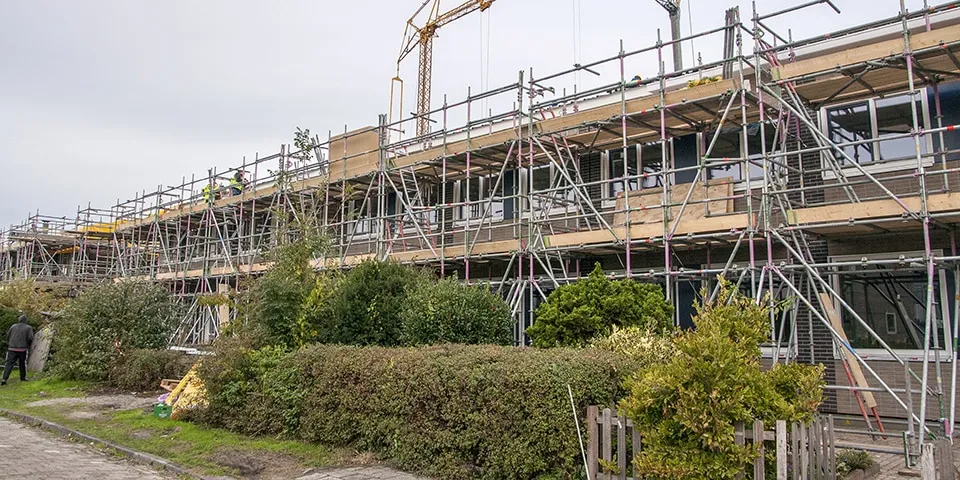
In Gorteslootbuurt in Landsmeer, 120 homes are being taken off gas. This requires new systems and a ‘cosy warm coat’. The latter also gives the homes a contemporary look. Inside, the sanitary facilities are renewed where necessary. In just four to five weeks, residents get a fully refurbished, insulated home.
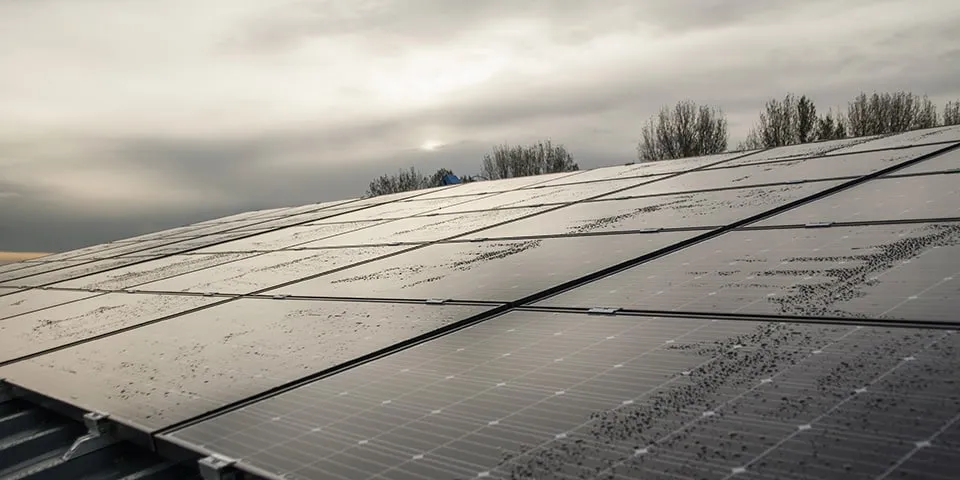
Eigen Haard’s 120 homes in Gorteslootbuurt are located on Violierweg, Zwanebloemweg, Riethalmweg and Weegbreesingel in Landsmeer. The conversion to zero-energy homes (‘NOM’) makes them energy-efficient and gas-free. With solar panels, a heat pump and a heat recovery system, the homes become fully electric. In addition to these measures, the homes are given a well-insulated building envelope.
A major challenge
BAM Wonen prepared in detail for this extensive project. But, to its surprise, several additional tasks arose during the works. “The extent of soil contamination in the neighbourhood turned out to be greater than the initial investigation had indicated,” says Ruben Buist, project planner at BAM Wonen. “The ground floors were in worse condition than we had initially been able to assess and investigate, so the client decided to replace all the timber ground floors with new insulated floors. The concrete section of the ground floor also needed to be supported by a steel structure. These additional tasks have made the project even bigger.”
Energy module
To ensure a smooth switch from gas to electricity, BAM Wonen installs an energy module against the façade of each home. The new systems can then take over that same day. From that moment, the gas can be turned off. “That’s what it’s all about,” says Buist.
The asbestos removal was carried out by a co-maker. “At BAM, we don’t talk about ‘subcontractors’, but ‘co-makers’,” says Buist. “They are regular partners who work with us on every project and grow alongside us. By keeping them part of the team, we retain the knowledge they have gained. Asbestos removal is quite a spectacle. The men work in white overalls and respirators in a cordoned-off area. It makes an impression.”
BIM
The new façade panels are prefabricated using BIM (Building Information Modelling). The façade is scanned digitally, producing an accurate 3D survey. This technology ensures the façade elements are supplied to the nearest mm and can be installed at speed. Installing the façade panels gives the homes a completely different appearance from the outside. Inside, the kitchen, toilet and bathroom are renovated where needed.
Points to consider
Buist: “Amid all these construction activities, there are several factors that we pay particular attention to. Residents and their safety come first. They deserve good communication and need to know what to expect. The client, Eigen Haard, is closely involved in the construction process and communication with residents, and arranges fully furnished temporary homes. We renovate the homes at speed while they remain occupied. Residents must be able to reach their homes safely at all times. They only need to leave their homes during asbestos removal. The work area must be fenced off, and waste containers must be secured. Taken together, these factors make a project like this intensive. We continue to develop and optimise our processes.”
Question about this story? Ask your question
Who worked on it
120 Eigen Haard homes in Landsmeer in Landsmeer, transformation
- clientEigen Haard
Keep following this
Bij een nieuw verhaal krijg je een e-mail. Geen account nodig.
- Project120 Eigen Haard homes in Landsmeer
- SubjectResidential and non-residential construction
- CompanyEigen Haard







