











Residential and non-residential construction
7,291 m2 of unitised façades for the BunkerToren
Text Lieke van ZuilekomPhotography De Groot & Visser B.V.
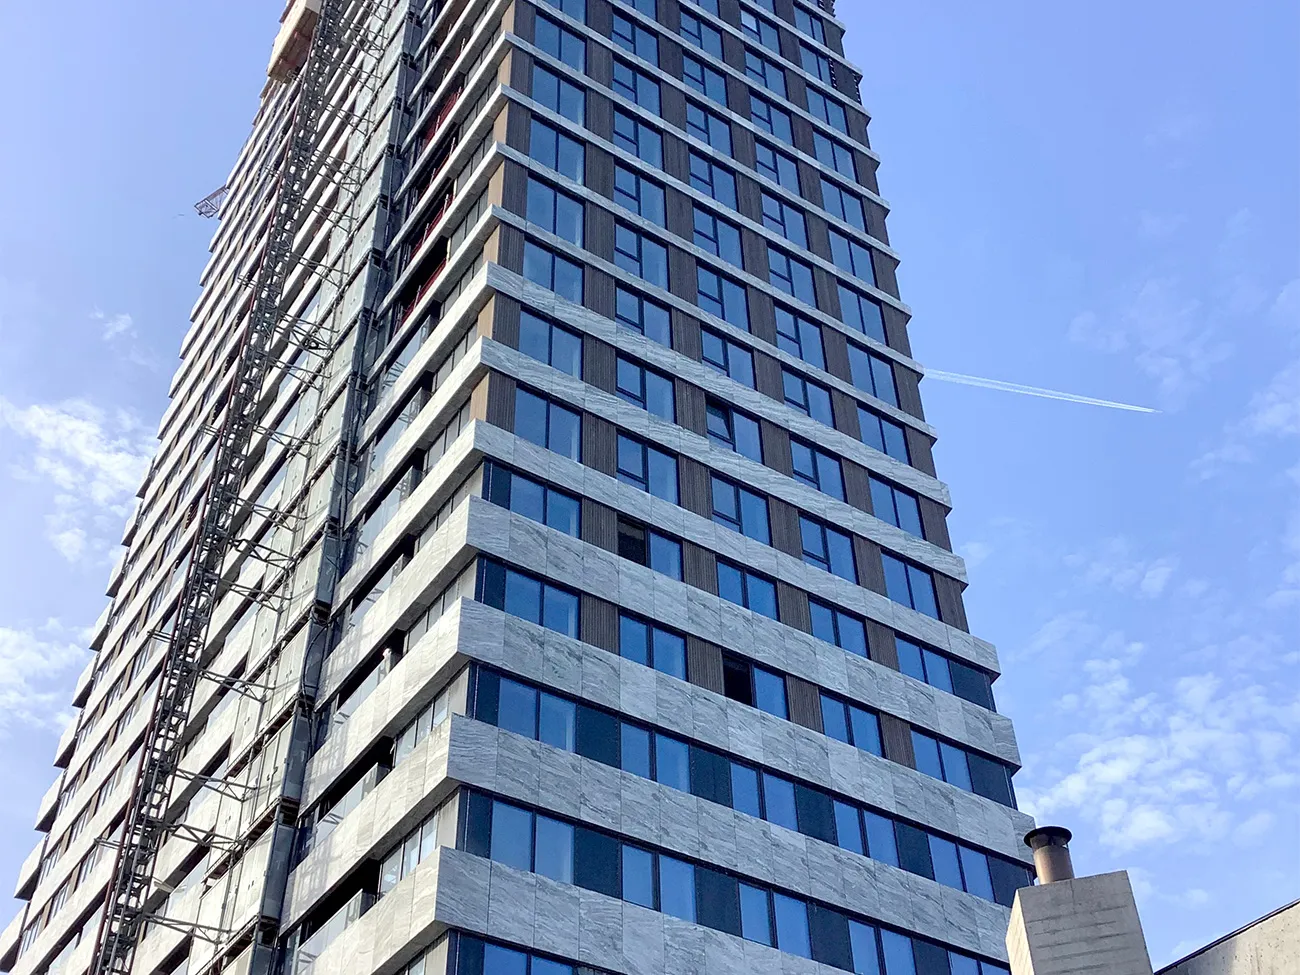
The BunkerToren is bringing a new, surprising and high-quality dynamism to Eindhoven’s skyline. The façade finish makes an important contribution. Commissioned by contractor Van Wijnen Rosmalen, façade contractor De Groot & Visser B.V. is responsible for the design, production and installation of no less than 7,291 m² of unitised façades.
Fast, scaffold-free installation
“All the façade units for the BunkerToren had to be installed quickly and without scaffolding,” says Jan-Peter van Honk, Project Manager at De Groot & Visser B.V. “There were also specific requirements for sound insulation and the maximum thickness of the overall façade build-up. As the project called for a high-quality natural stone finish, we also had to account for substantial weights that the structure would need to support. These considerations quickly led us to choose a unitised façade: a factory-prefabricated façade that can be installed entirely without scaffolding from the completed structural floors. The unitised façade consists of aluminium mullions and transoms, high-performance thermal insulation, solar-control glazing and integrated anchor provisions for installing the natural stone.”
1,503 units
“We came up with a solution for the natural stone to ensure the installation could be carried out without scaffolding,” says Van Honk. “We transported all the units to the construction site and stored them upright at ground level. The natural stone from KOLEN Keramiek en Natuursteen was installed there, after which a total of 1,503 units were installed on the upper floors just in time. Thanks to close cooperation and coordination, we were able to hoist as many as 12 units a day and complete an entire floor every 5 days. The last units on the tower were installed in mid-December, 103 metres above ground level. We are now installing the final curtain walls, façades and entrance doors on the commercial plinth at the bottom of the building, after which we will complete our work in mid-April.”
Question about this story? Ask your question
Wie aan BunkerToren werkte
- contractorVan Wijnen RosmalenIn this story
- façade contractorDe Groot & Visser B.V.In this story
- natural stoneKOLEN Keramiek en NatuursteenIn this story
- development consortiumReal Estate Development CompanyMentioned in De BunkerToren: a new landmark on Eindhoven’s skyline
- development consortiumBeing DevelopmentMentioned in De BunkerToren: a new landmark on Eindhoven’s skyline
Keep following this
Bij een nieuw verhaal krijg je een e-mail. Geen account nodig.
- ProjectBunkerToren
- SubjectResidential and non-residential construction
- CompanyVan Wijnen Rosmalen
- CompanyDe Groot & Visser B.V.
- CompanyKOLEN Keramiek en Natuursteen







