











Residential and non-residential construction
700 tonnes of steel keep Crossover in balance
Text Lieke van ZuilekomPhotography Buiting Staalbouw
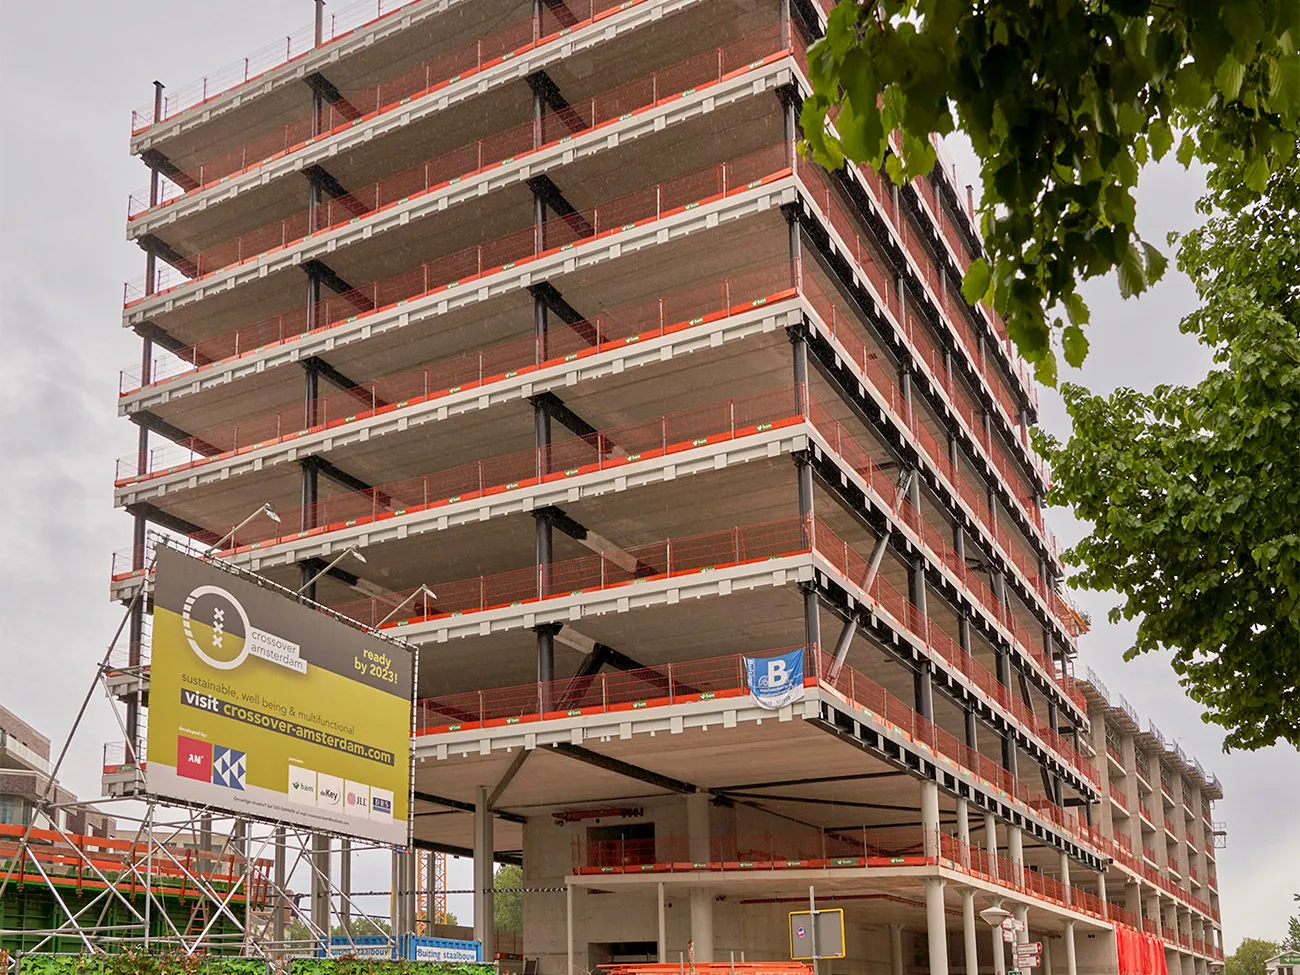
Crossover Amsterdam is set to become a multifunctional building with a two-storey podium, cantilevered offices and an ingenious interplay between concrete and steel. Buiting Staalbouw of Broekland is responsible for the engineering, fabrication, protective coating, delivery and erection of the complete steel structure, which comprises around 700 tonnes of steel.
“At the request of structural engineer Pieters Bouwtechniek, and working for BAM Wonen, we were involved at an early stage in developing an optimal steel-framed primary structure,” says Akko Wolters, project manager and head of the drawing office at Buiting Staalbouw. “We checked Pieters Bouwtechniek’s structural design and drew on our expertise to suggest several practical improvements, for example with regard to erection.” The interplay between concrete and steel is chiefly seen in the building’s core, he explains, where the concrete provides the primary stability. “Our steelwork then provides the floor slabs with additional stability and supports the cantilevered hollow-core slabs at the front. During the engineering process, we also accounted for these slabs gradually deflecting under their own weight during construction, ensuring that the floors remain level. We also worked out the profile layout so that BAM Wonen could easily use its formwork to build the concrete core while incorporating all our steelwork at the same time.” At the front, a kind of false façade has been designed for the lower storey, sloping away from the building. “Structurally, however, we have kept the cantilever the same on all four axes, as this makes its deflection behaviour more predictable.”
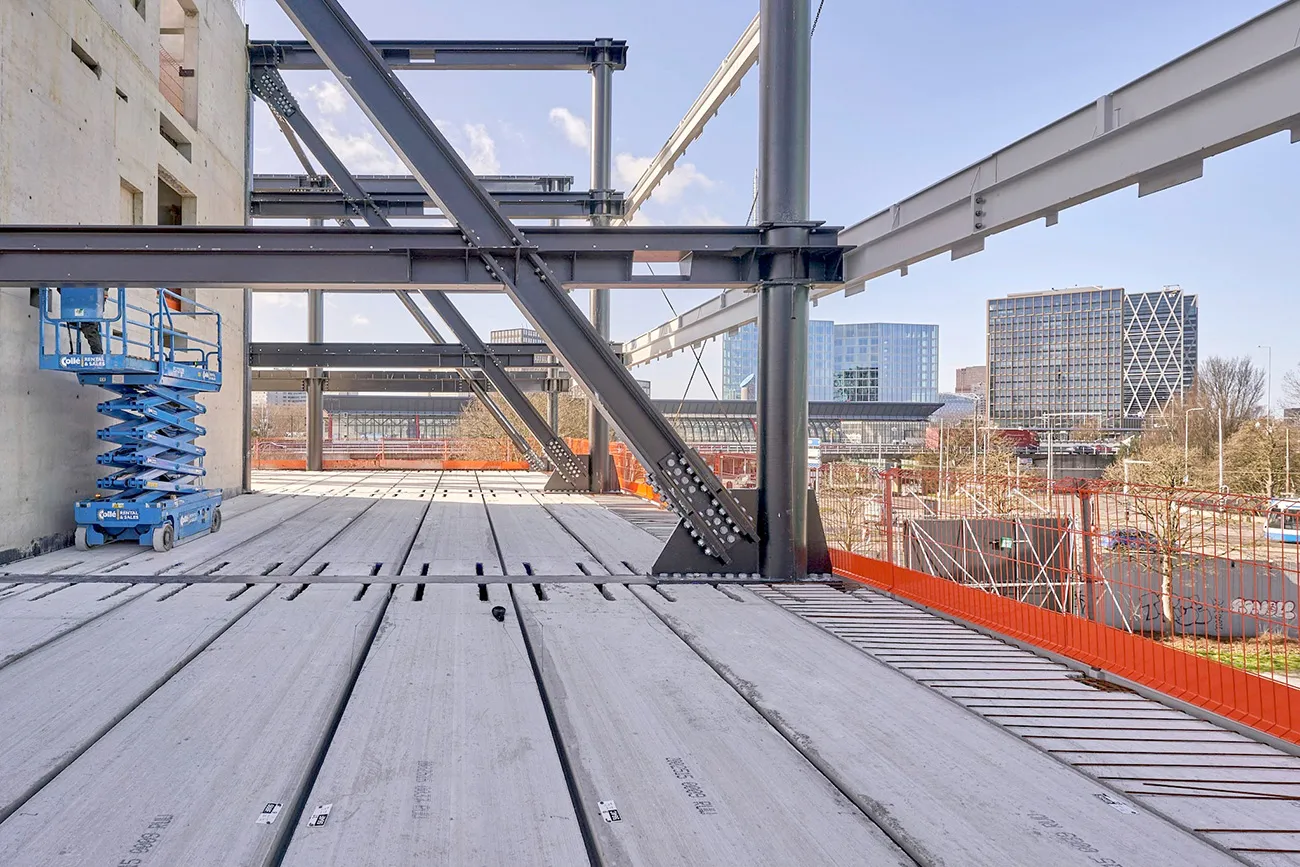
At the corners of the core, Buiting Staalbouw fabricated large box sections measuring 500 x 30 mm from two press-braked U-sections, Wolters explains. “We also used heavy-duty HD sections to form the inclined braces running from the core on the 5th floor to the front façade on the 1st floor. The floor beams are H-sections, with bearing plates where required for the floor slabs, while the columns are mainly circular hollow sections.” To ensure optimal fire resistance, the columns are filled with reinforced concrete. All other steel components are coated with fire-resistant paint on site. “We had the parts that would be inaccessible sprayed at our factory.”
Buiting Staalbouw installed the final steel elements in early June. Wolters looks back on a successful project, with excellent collaboration with Pieters Bouwtechniek and BAM Wonen, including on BIM. At BAM Wonen’s direction, communication took place via BIMcollab.
Question about this story? Ask your question
Who worked on Crossover
- steel structureBuiting StaalbouwIn this story
- structural engineerPieters BouwtechniekIn this story
- brick slip panelsLeebo Intelligente BouwsystemenMentioned in ‘Outstanding’ with a partly circular façade

Keep following this
Get an email when a new story is published. No account needed.
- ProjectCrossover
- SubjectResidential and non-residential construction
- CompanyBuiting Staalbouw
- CompanyPieters Bouwtechniek







