











Residential and non-residential construction
An access-gallery block with the optimum balance
Text Liliane VerwooldeImage Steenhuis Bukman Architecten
Location, functionality and appearance are all optimised
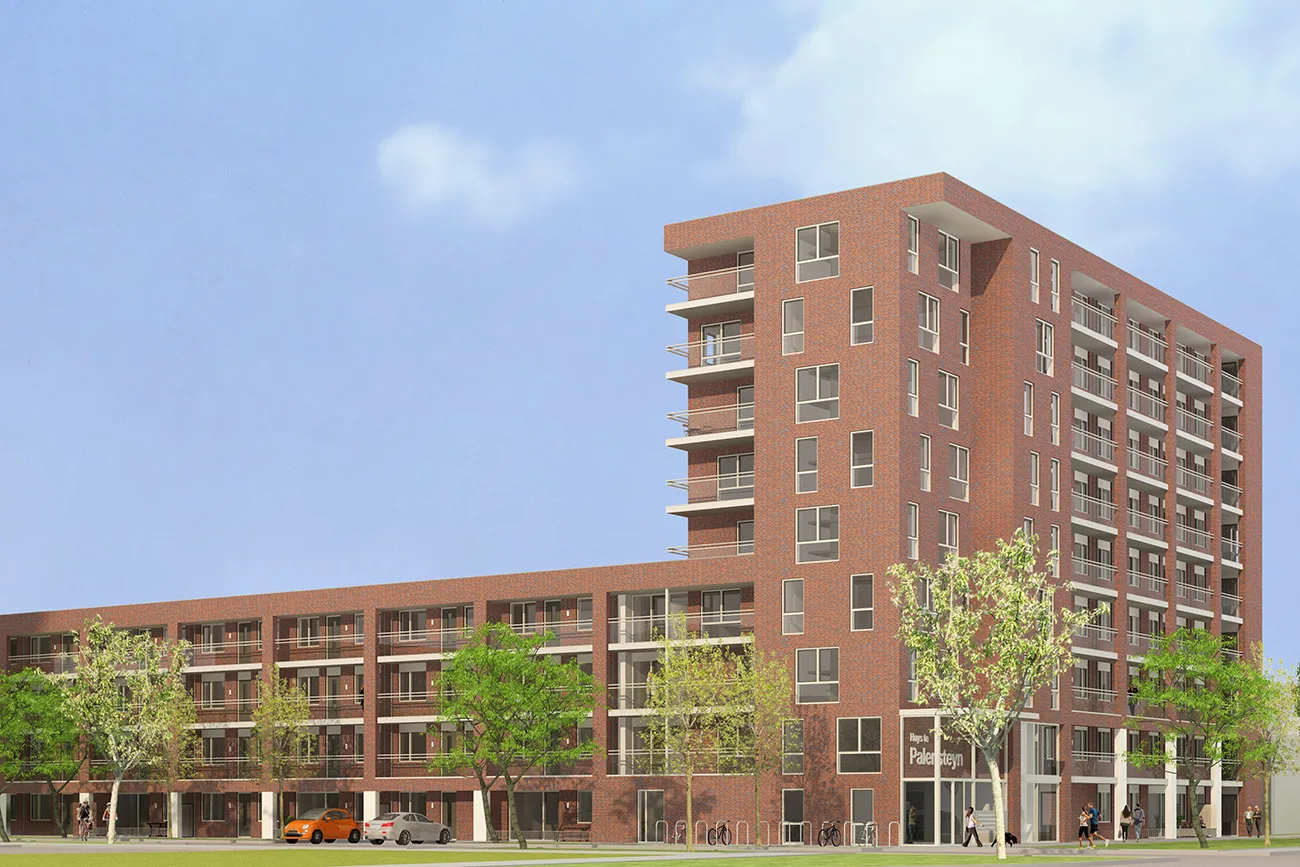
Until recently, the streetscape in Zoetermeer’s Singelbuurt was still dominated by outdated access-gallery blocks. A modern apartment building is now rising here, where residents can enjoy the very best that can be achieved. By ‘spending the money on the right things’, Palenstein is becoming a place to live with an optimum location, functionality and appearance.
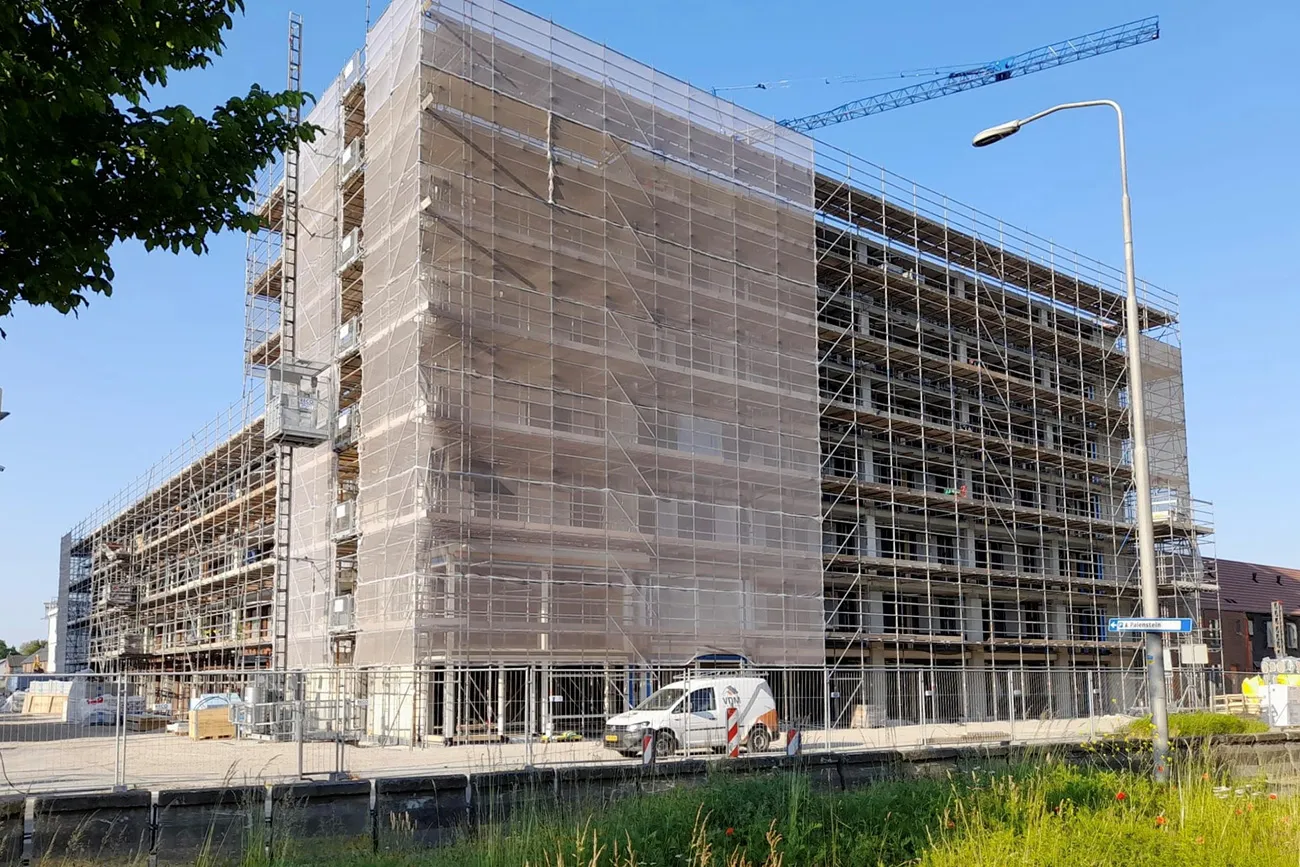
Palenstein is part of a large-scale renewal plan for Zoetermeer’s Singelbuurt. All the 1960s access-gallery blocks here were demolished and replaced with a contemporary residential environment featuring a variety of homes. Palenstein’s 67 social-rent apartments are housed in an L-shaped access-gallery block, with a nine-storey short wing and a four-storey longer wing. Residents have their own storage unit on the ground floor.
The optimum balance
When Steenhuis Bukman Architecten was commissioned to design Palenstein, the building’s location, its L-shape and the housing type, an access-gallery block, had already been decided. Even so, the project presented Steenhuis Bukman Architecten with plenty of challenges. “It’s precisely in social housing that you want the budget to be spent on the right things,” says Marc Bukman, director and owner of Steenhuis Bukman Architecten. “You want rented and owner-occupied homes to be virtually indistinguishable, and you want to find the optimum balance between functionality and appearance.”
Vertical articulation
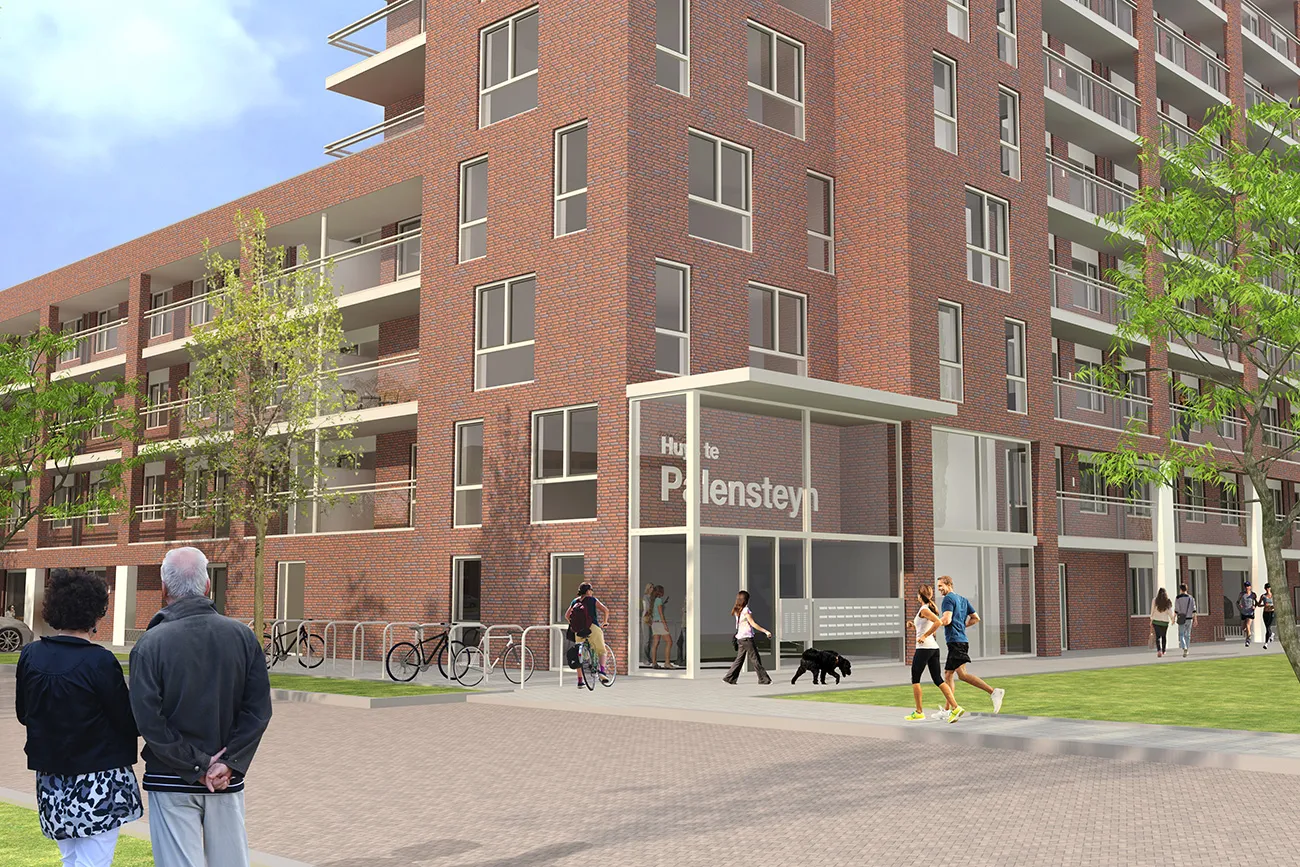
To minimise the access-gallery block’s horizontal lines, Bukman opted for vertical brick piers on the street-facing side of the building. As this is also the shady side, the balconies were recessed into the building. On the south-facing courtyard side, the apartments have projecting balconies.
Individual storage units
The client, Vidomes, had a clear preference for individual outdoor storage units on the ground floor, and Bukman understood why. However, they did pose a challenge when it came to creating an attractive façade. Bukman explains: “You want the ground floor to feel light and lively, to create a welcoming and safe atmosphere.” The solution was to provide storage units, six per apartment-width, with their access doors facing the street and blank walls facing the courtyard. On the courtyard side, the façade can be made attractive with a combination of varied brickwork and planting. “We favour brickwork because it requires minimal maintenance and ages gracefully. The un-sanded Wasserstrich bricks used here are laid in several bond patterns, creating a lively variety.”
A striking entrance
The imposing entrance on the corner of Palenstein provides a welcome break in the row of storage units along the street. “That was a deliberate choice. Ideally, we would have extended the glazed façade across two residential storeys, but that would have taken up too much space. As it is, the entrance spans two storeys only on the outside, which still gives it a striking presence.” Heat pumps, solar panels, sedum planting and other environmentally friendly measures also make Palenstein sustainable. “These will give residents an ultra-low energy bill. The surroundings are beautifully green, and the community facilities of Castellum and Zoetermeer are just around the corner.”
A business enquiry for WSP? Get in touch
Who worked on it
- ClientVidomes, Delft
- ArchitectSteenhuis Bukman Architecten, Delft
- Structural engineerWSP, Nieuwegein
- ContractorHeembouw, Roelofarendsveen
- Construction periodautumn 2021: autumn 2023
Keep following this
Get an email when a new story is published. No account needed.
- SubjectResidential and non-residential construction
- CompanyWSP







