











Residential and non-residential construction
A hotel with a luxurious feel: elegant rounded corners and a luxurious combination of gold and dark brick
Text Liliane VerwooldePhotography Ter Steege Bouwvastgoed (TSB)
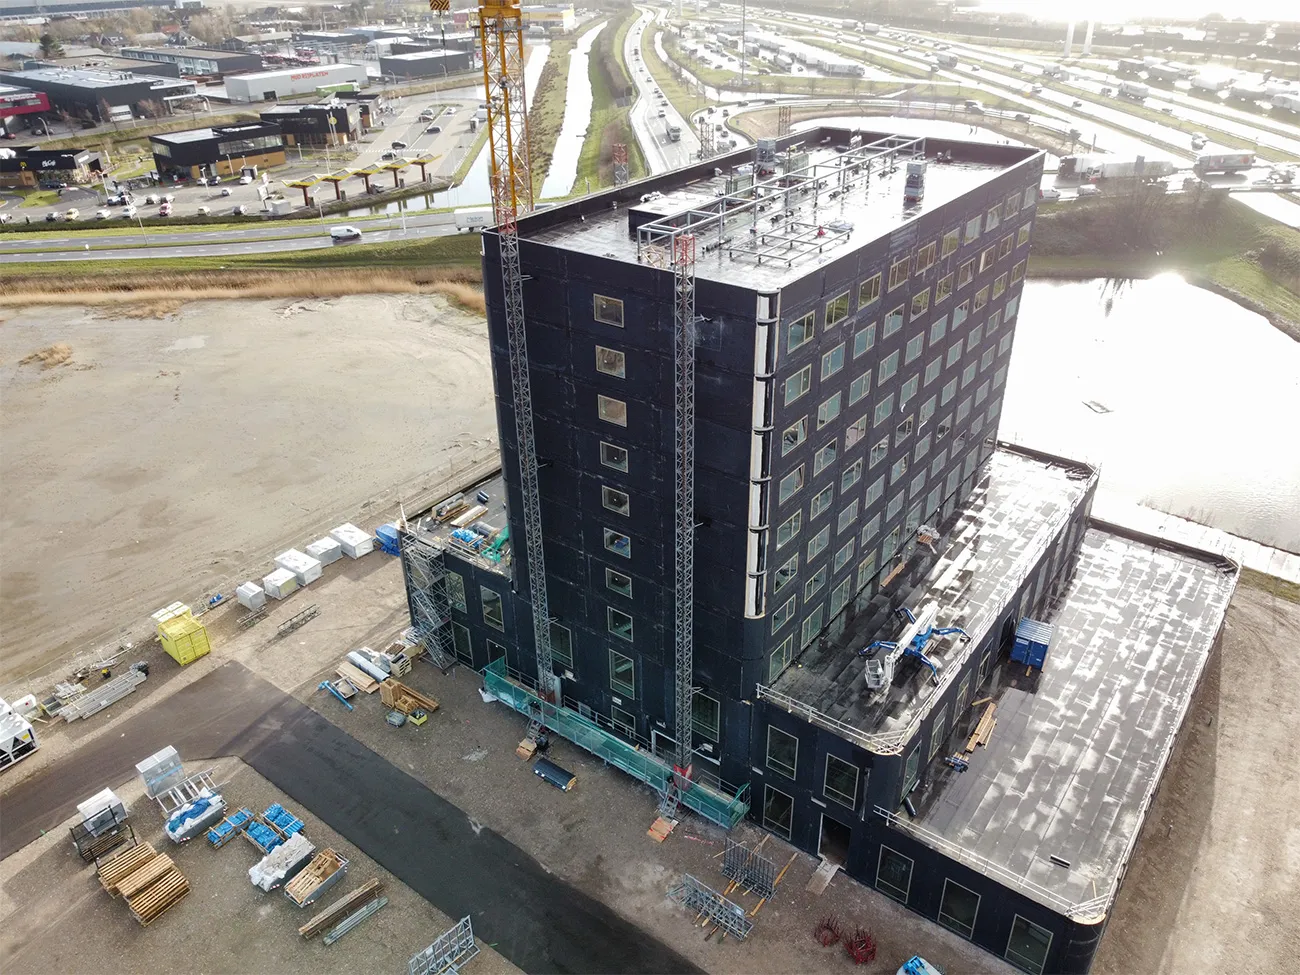
The new hotel to be built alongside the A4 is another true Van der Valk hotel. It differs from all its counterparts, yet unmistakably has the signature features. It occupies a prominent location, exudes luxury and is sustainable.
The preservation of the typical Van der Valk features undoubtedly has to do with the way the clients are involved in their projects. “The new operators are and will remain involved in the design and construction of the hotel from day one,” says Mark Winterkamp, senior project leader at Ter Steege Bouwvastgoed (TSB). “They attend every meeting, contribute ideas and have the decisive say on every decision.”
The layout
The ground floor of Van der Valk Hotel Delft A4 will house the offices, kitchen and lobby restaurant. The first floor will contain the meeting rooms, a second kitchen and a breakout area. The fitness room and first hotel rooms will be on the second floor, with the remaining hotel rooms above, across eight further storeys, bringing the total to 142.
Rapid construction
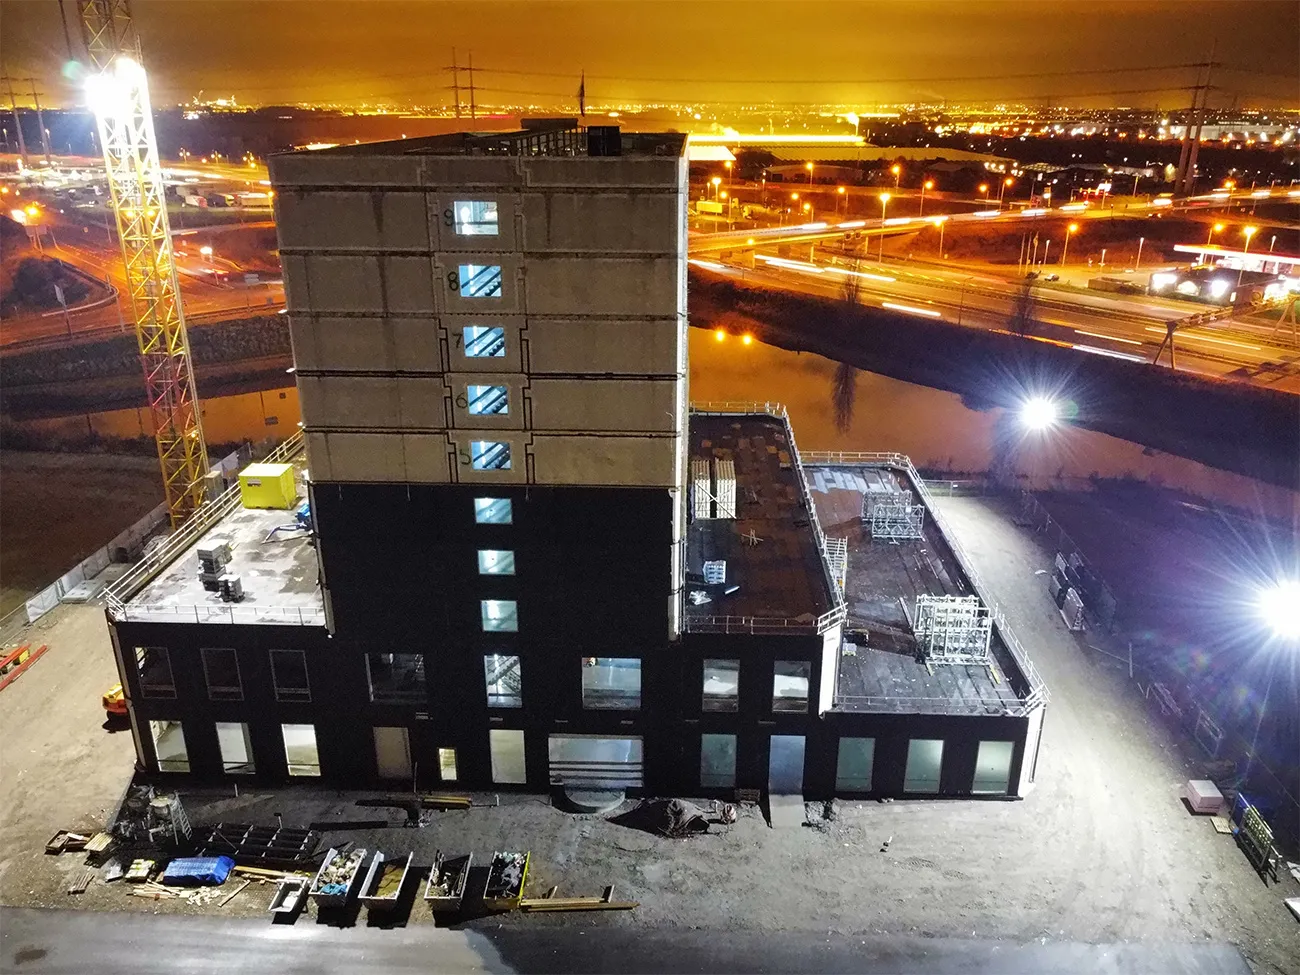
TSB has a generously sized construction site, which is unusual these days. “There is plenty of parking here, and the access roads have already been built,” says Winterkamp. “This offers major advantages, particularly for erecting the precast concrete frame. The building is visibly rising at pace. As soon as the frame for a particular floor is in place, the finishing work gets under way.”
Steel and brick façade cladding
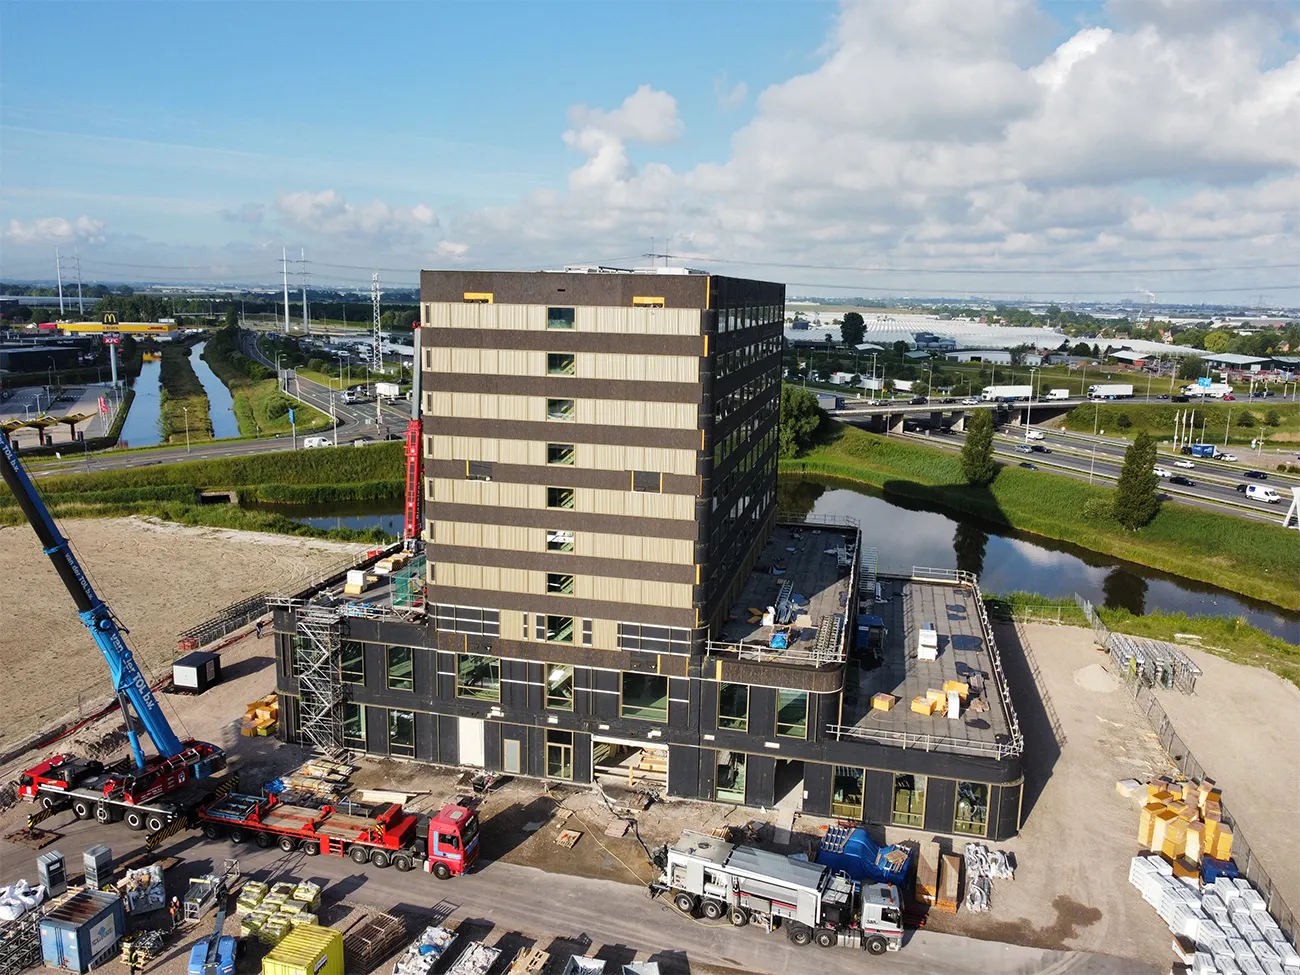
The façades, with their elegant rounded corners, posed a greater challenge. “Rounded corners always require detailed design work. Here, however, the corners need to be not only wind- and watertight, but also fire-resistant and in keeping with the design. The window frames are set in gold-coloured, galvanised, profiled steel sheeting. Above them is vertical brickwork in a dark, earthy colour. These elements were prefabricated by ISO Systems. The combination creates an elegant appearance, especially when it reflects the sunlight.”
Grand entrance
This elegant appearance is further emphasised by the grand entrance and its canopy. “The canopy is supported by a steel structure made from identical sections, coated in gold. Together, they form the letters VdV.”
Sustainable
Wherever possible, Van der Valk minimises its ecological footprint. For this reason, the hotel is optimally insulated and runs on sustainable energy sources. The building is fully electric. This means it complies with the European Energy Efficiency Directive (EED) and will be eligible for Gold GreenKey certification once completed. The hotel will be ready to welcome its first guests in December 2022.
A business enquiry for Linthorst Techniek? Get in touch
Who worked on it
Van der Valk Hotel Delft A4 in Delft
- Building servicesLinthorst Techniek
- ClientVan der Valk, Utrecht
- ArchitectWiegerinck Architecten Arnhem
- Structural engineerSchreuders Bouwtechniek, Hengelo
- ContractorTer Steege Bouw en Vastgoed West, Rijswijk
- internal doorsKrepel Deuren
Keep following this
Get an email when a new story is published. No account needed.
- ProjectVan der Valk Hotel Delft A4
- SubjectResidential and non-residential construction
- CompanyLinthorst Techniek
- CompanyVan der Valk, Utrecht
- CompanyWiegerinck Architecten Arnhem
- CompanySchreuders Bouwtechniek, Hengelo
- CompanyTer Steege Bouw en Vastgoed West, Rijswijk







