











Residential and non-residential construction
Aluminium windows, sliding systems, folding doors and curtain walls in one project
Text Johan DebaerePhotography Aliplast
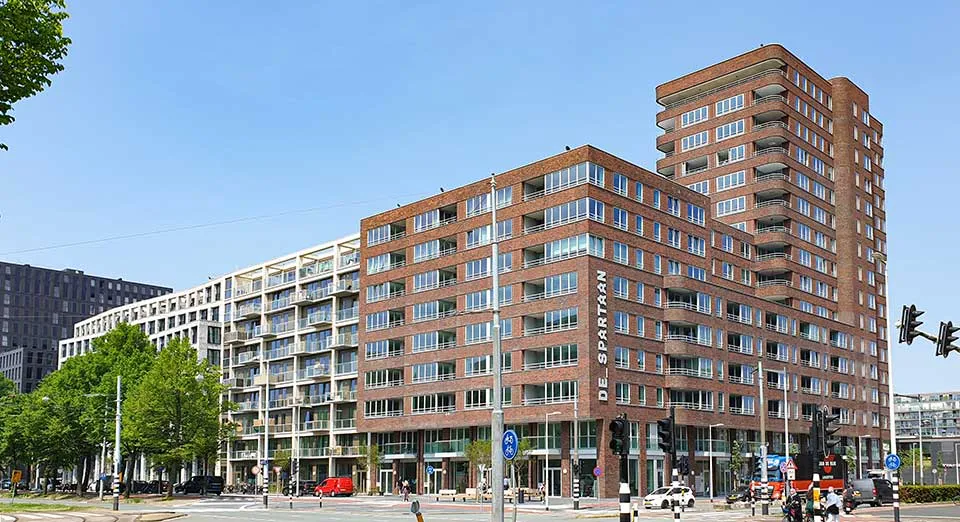
High-quality window systems and glazed façades bring light into a prestigious residential development.
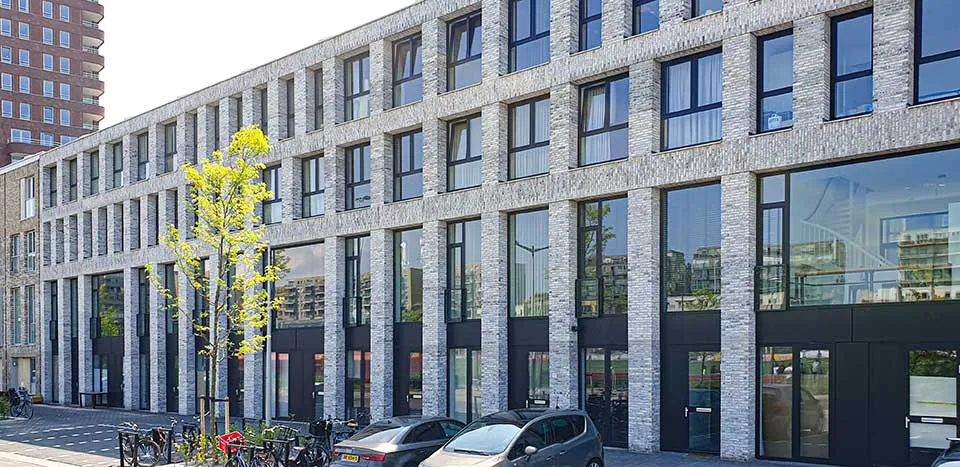
Glazing is an important feature of contemporary architecture. It provides ample natural light in every room and uninterrupted views of the surroundings. For the 21 ground-level family homes and 298 apartments on the Middenkavel at Laan van Spartaan, Aliplast produced a range of aluminium window and façade systems, which were installed by Stalku Geveltechniek. In close consultation with contractor UBA Bouw, adjustments were made to the profiles, making the frames easier to install.
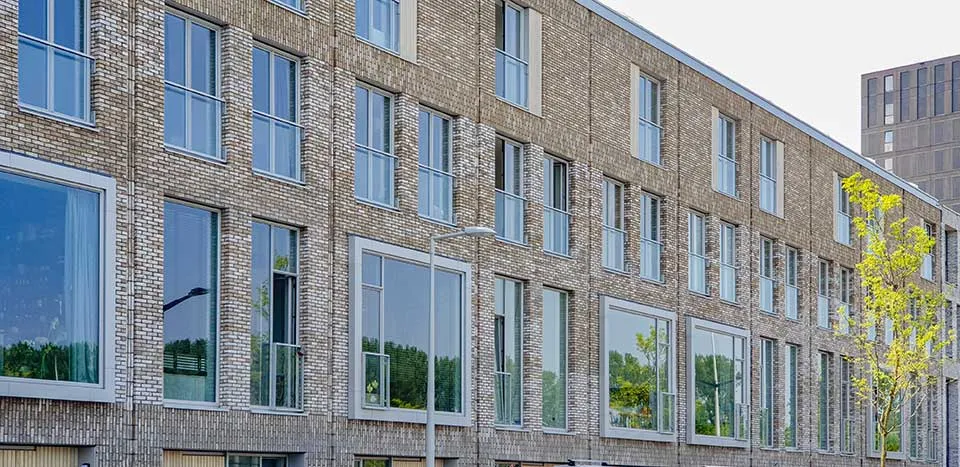
Aliplast specialises in the development and manufacture of aluminium systems for windows, doors, sliding systems, folding doors, conservatories and curtain walls. This project is a fine example of what is possible: it features not only Max Light and Futural windows and VG 500 sliding windows, but also Panorama folding doors and MC Wall curtain walls. “As development, extrusion, assembly, powder coating and even transport all take place under one roof, we were able to guarantee the project team a reliable delivery time,” says Marc Mulders, Aliplast’s sales manager for the Netherlands. “However, it was above all the quality of the products and the flexibility to adapt the systems to their specific requirements that convinced contractor UBA Bouw to work with us.”
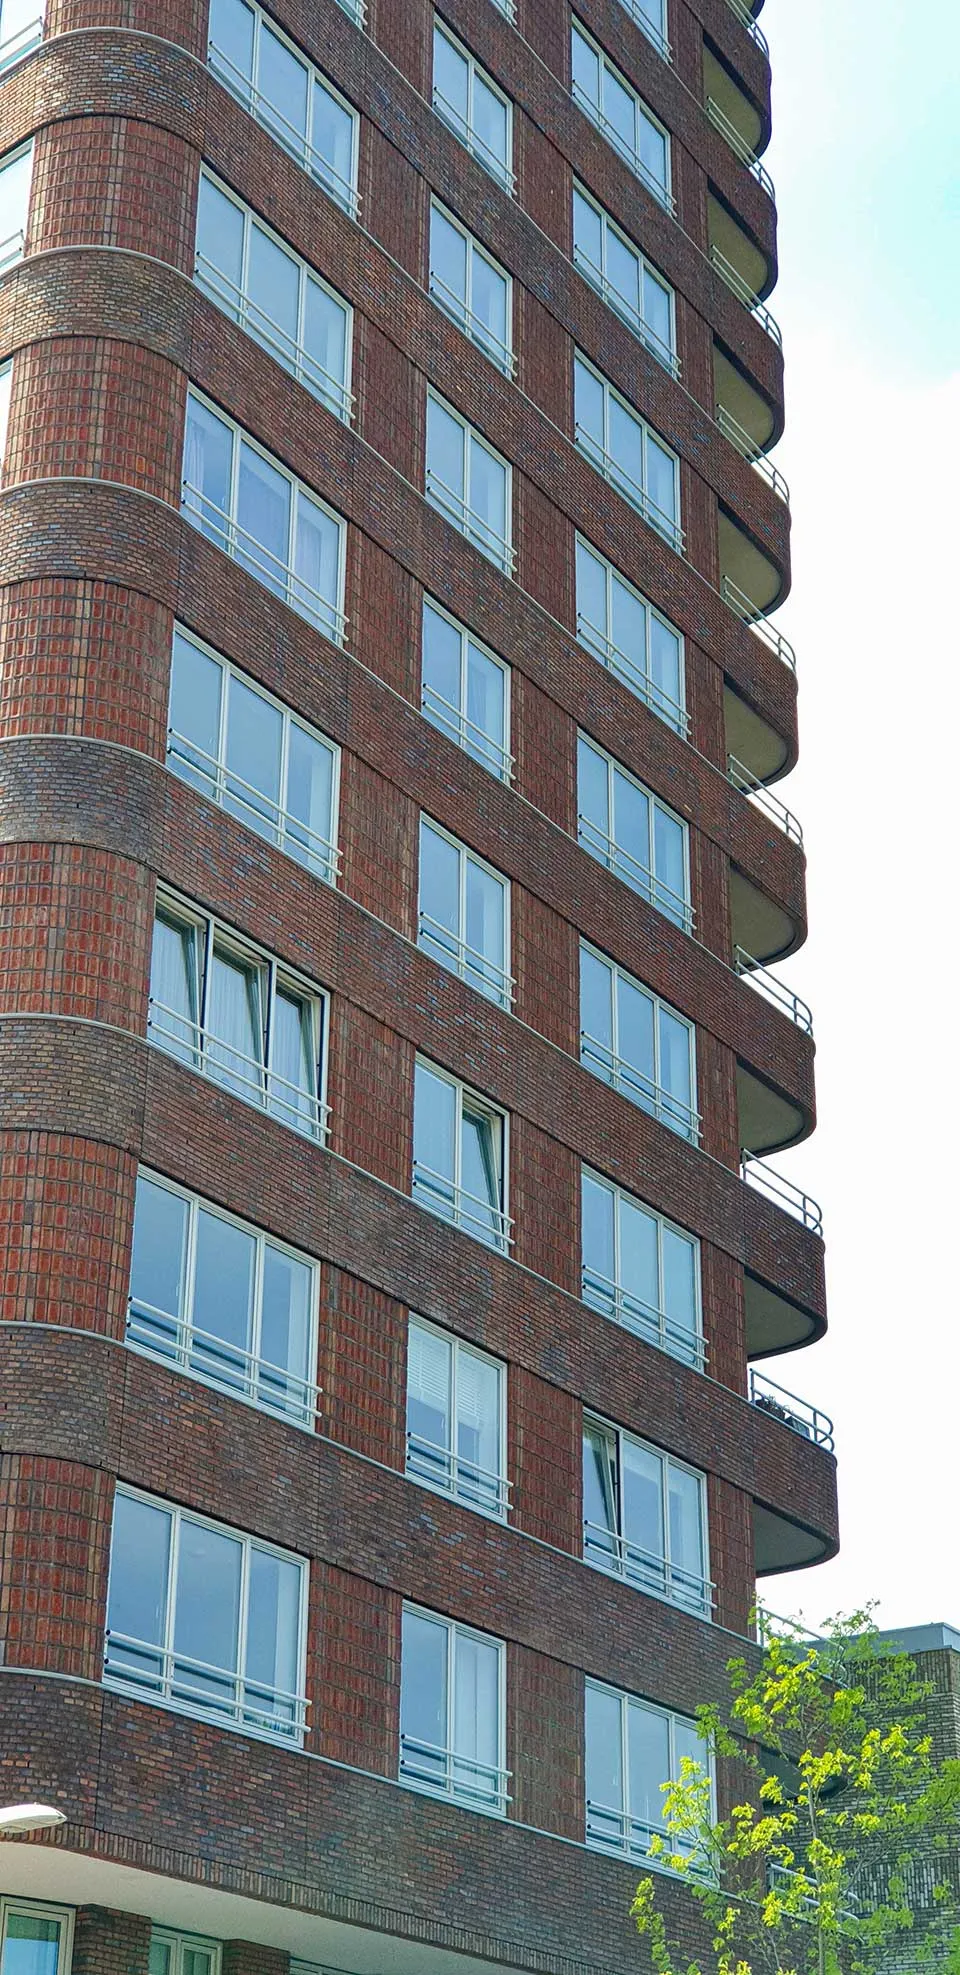
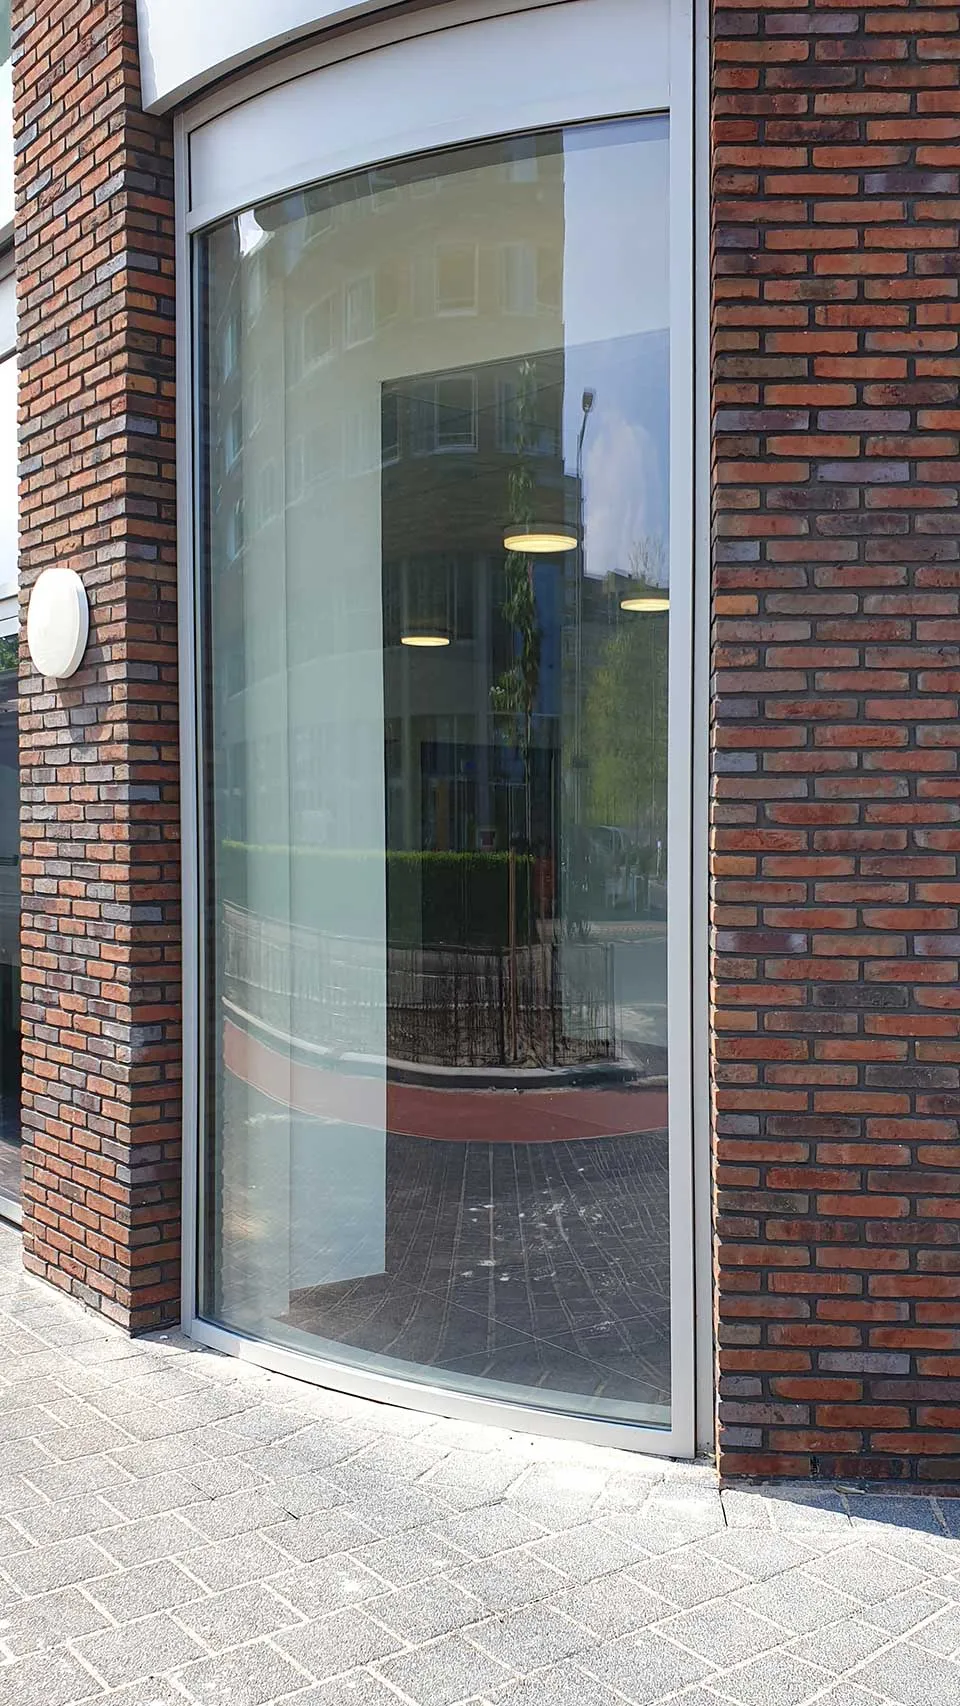
Futural and Max Light window systems
Futural is a three-chamber system with a thermal break for inward-opening aluminium windows and inward- and outward-opening doors. This aluminium window system has an installation depth of 65 mm for the outer frame and 69 mm for the sash, and accommodates glazing up to 61 mm thick. The windows have a U-value of 1.5 W/m²K, Class 4 air permeability and sound insulation of up to Rw 45.2 dB. “Max Light aluminium windows are designed for architectural projects that prioritise a combination of minimalist aesthetics, high thermal insulation and comfort. There are 4 variants, Design, Invisible, Modern and Steel, of which the latter two were used in the Laan van Spartaan project,” explains the sales manager. “Max Light Modern and Steel have a minimum face width of 35 mm for both the frame and sash of an inward-opening window. For an inward-opening door, the frame and sash have face widths of 35 and 68 mm respectively. At the contractor’s request, we developed a special profile for Laan van Spartaan. Whereas the rebate is normally 15 mm, it was increased to 22 mm. This made the frames easier to install and allowed for more adjustment, resulting in fewer problems on site.”
VG 500 sliding systems and Panorama folding doors
The project team also chose the VG500, a versatile sliding window that more than meets all current requirements for glazing thickness, sash height and insulation values. It is the ideal solution for larger formats, with a sash weight of up to 200 kg as a lift-and-slide system and 300 kg as a sliding system, and glazing up to 43 mm thick. The system has a U-value of 1.2 W/m²K. Its flush threshold makes this sliding window step-free. The Panorama folding door takes the sliding window a step further, allowing a home to be opened up completely. In fine weather, it creates an ideal connection with the outdoors; in bad weather, it provides a perfect seal. This elegant folding door system is available with 2 to 8 panels and a maximum sash weight of 100 kg. It has an installation depth of 75 mm and accommodates glazing between 16 and 50 mm thick.
MC-Wall curtain walls
Finally, the MC Wall curtain wall was also selected. “When developing this solution, we did everything we could to give architects as much design freedom as possible. For example, vertical and sloping façades can be easily connected. Glazing weighing up to 600 kg makes enormous glazed expanses possible,” Mulders concludes. “With a U-value of 0.97 W/m²K, this all-in-one curtain wall also performs well in terms of insulation, and its 59 mm glazing thickness means almost all available types of glass can be incorporated. Alongside its aesthetics and insulation, its fire resistance is also noteworthy. Certificates up to EI120 are available for this system.”
A business enquiry for Aliplast? Get in touch
Who worked on it
Middenkavel in Laan van Spartaan
- aluminium window and façade systems
 Aliplast
- installedStalku Geveltechniek
- contractorUBA Bouw
- precast facade elements
 WEBO
- construction partnerTer Steege Bouw Vastgoed
Keep following this
Get an email when a new story is published. No account needed.
- ProjectMiddenkavel
- SubjectResidential and non-residential construction
- CompanyAliplast
- CompanyStalku Geveltechniek
- CompanyUBA Bouw







