











Residential and non-residential construction
Bolero, a Hague eye-catcher
Text Tamara BrouwersPhotography Klunder Architecten
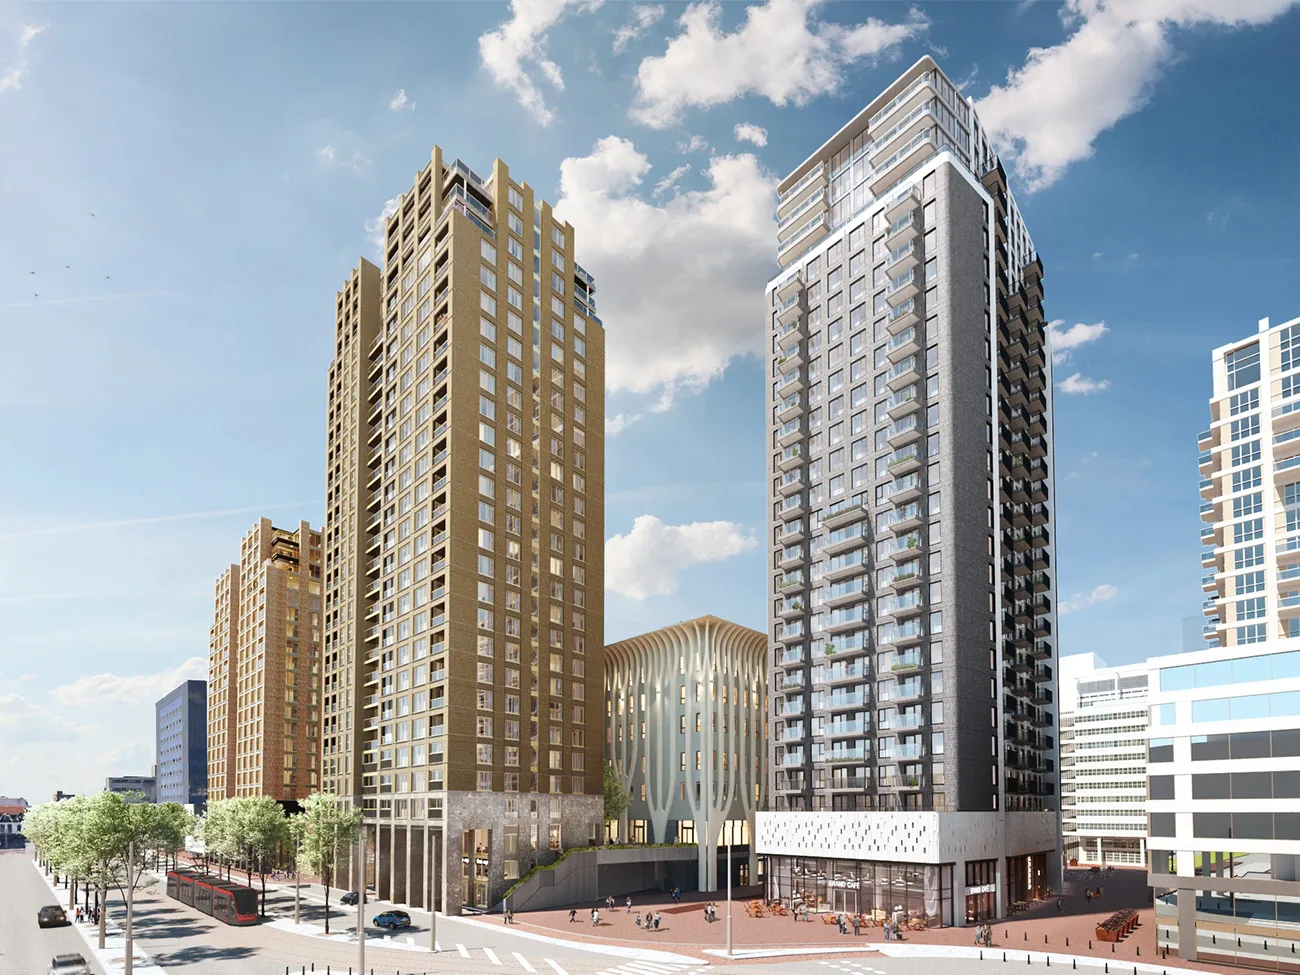
Two distinctive residential towers are rising along Schedeldoekshaven in The Hague, next to Amare, a building for education and culture. The urban design plan is by JCAU, residential tower Adagio was designed by MVSA, and Klunder Architecten is responsible for the 85-metre-high Bolero. According to the practice, this tower will be a graceful building with considerable presence.
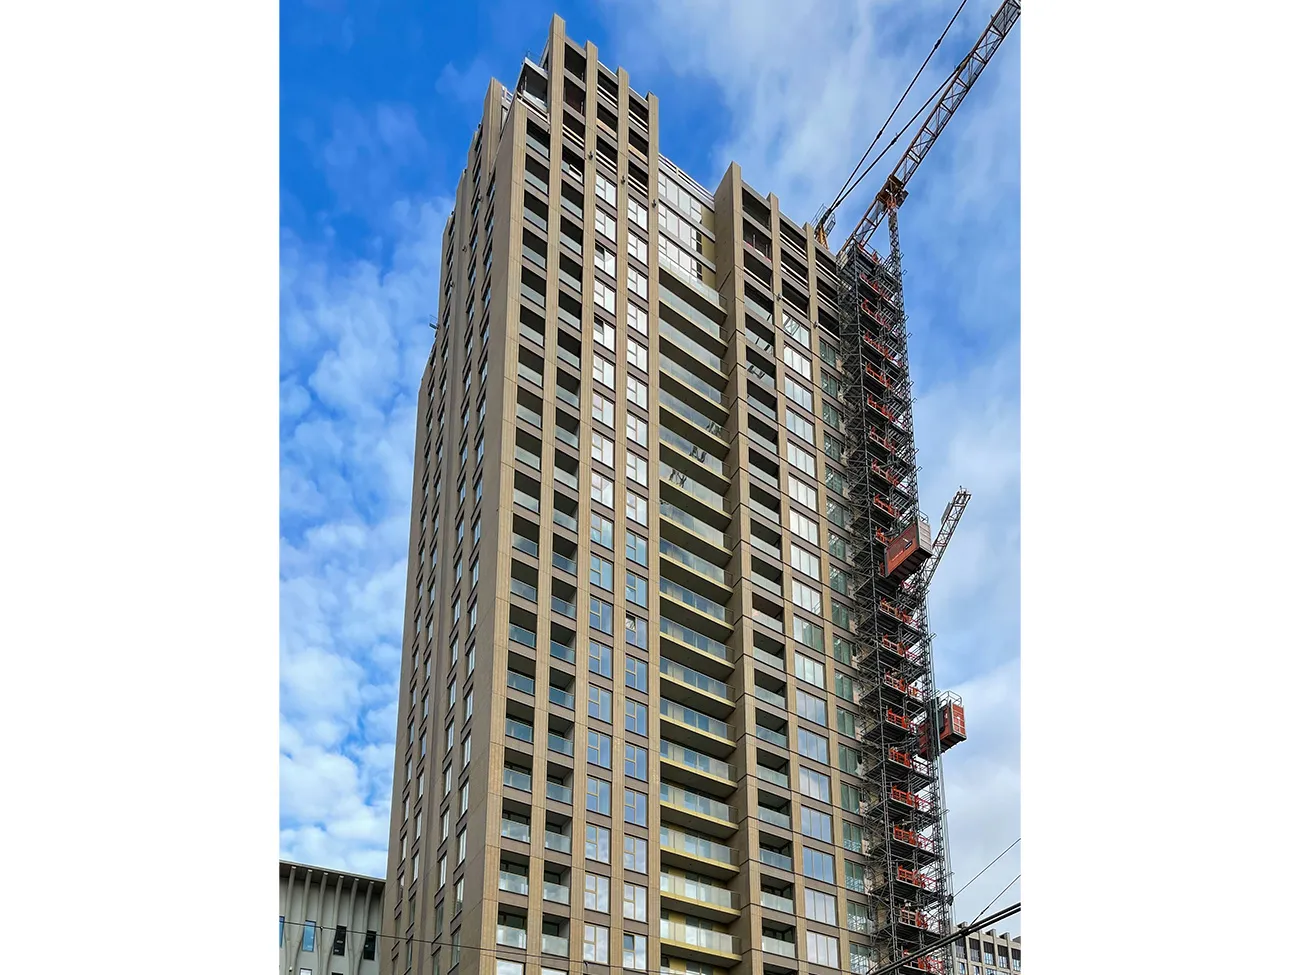
After Jo Coenen (JCAU) drew up the masterplan for the Sonate project in the Spuikwartier, Klunder Architecten was approached to design the residential towers Bolero and Cantate. “Bolero is a project we are very proud of, and one that adds considerable value to The Hague,” says director Sjoerd Berghuis. The Municipality of The Hague has yet to reach agreement on the construction of Cantate.
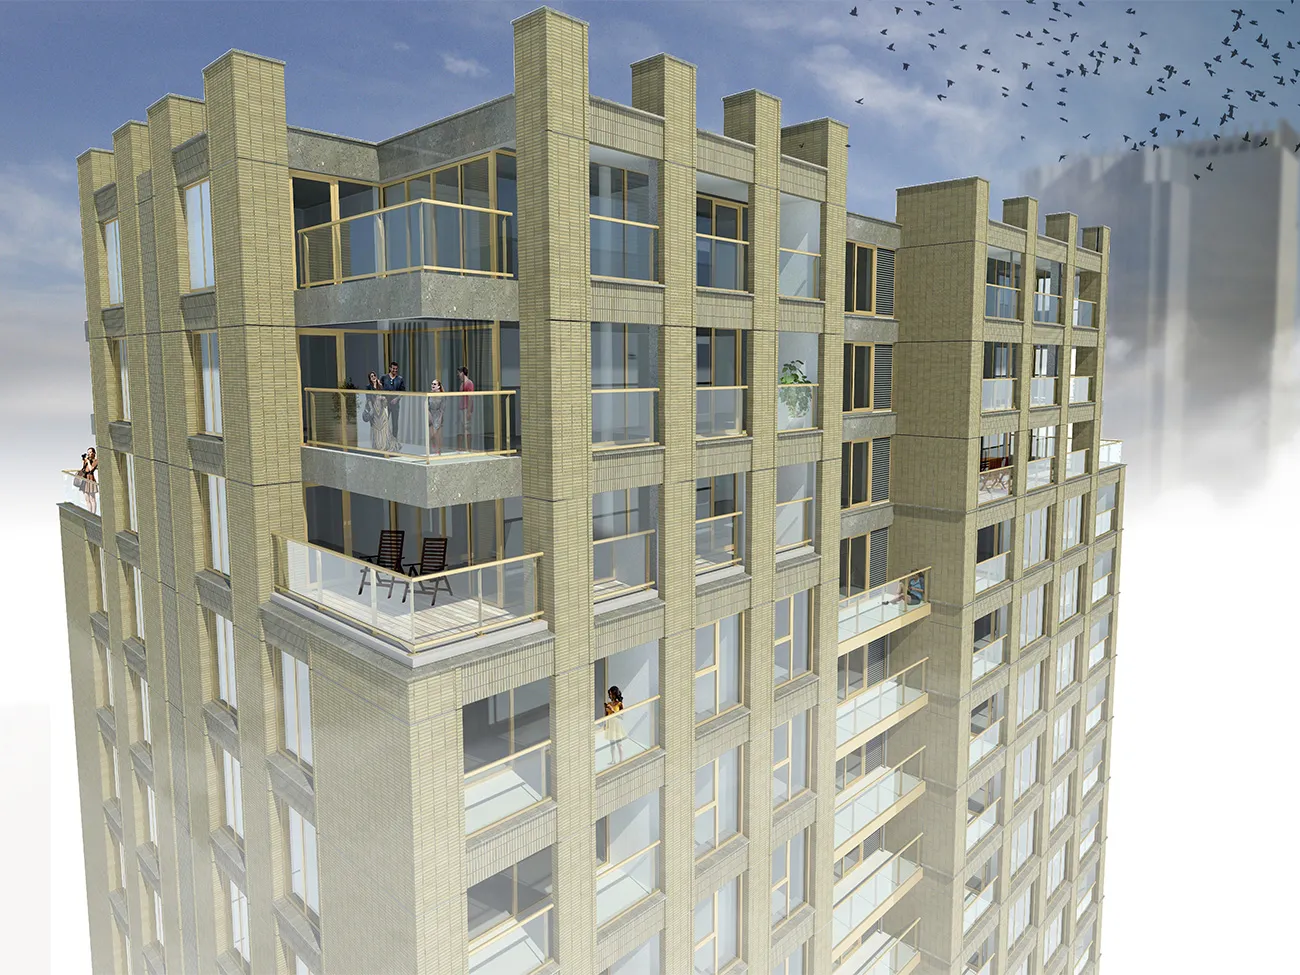
Architect Gijs Burg: “In the early stages, we worked closely with MVSA, JCAU and the Welstandscommissie to coordinate the colours and materials of Adagio and Bolero.” According to Berghuis, the building’s very first visualisation was more modern than the final design. “A lot changed over time. There was a desire to give the building more of a Hague character. Buildings in The Hague often have a crowning feature in the form of crenellations, which we also used to finish the building.” This is one of the reasons Bolero fits so well into The Hague skyline.
A ground floor with wow factor
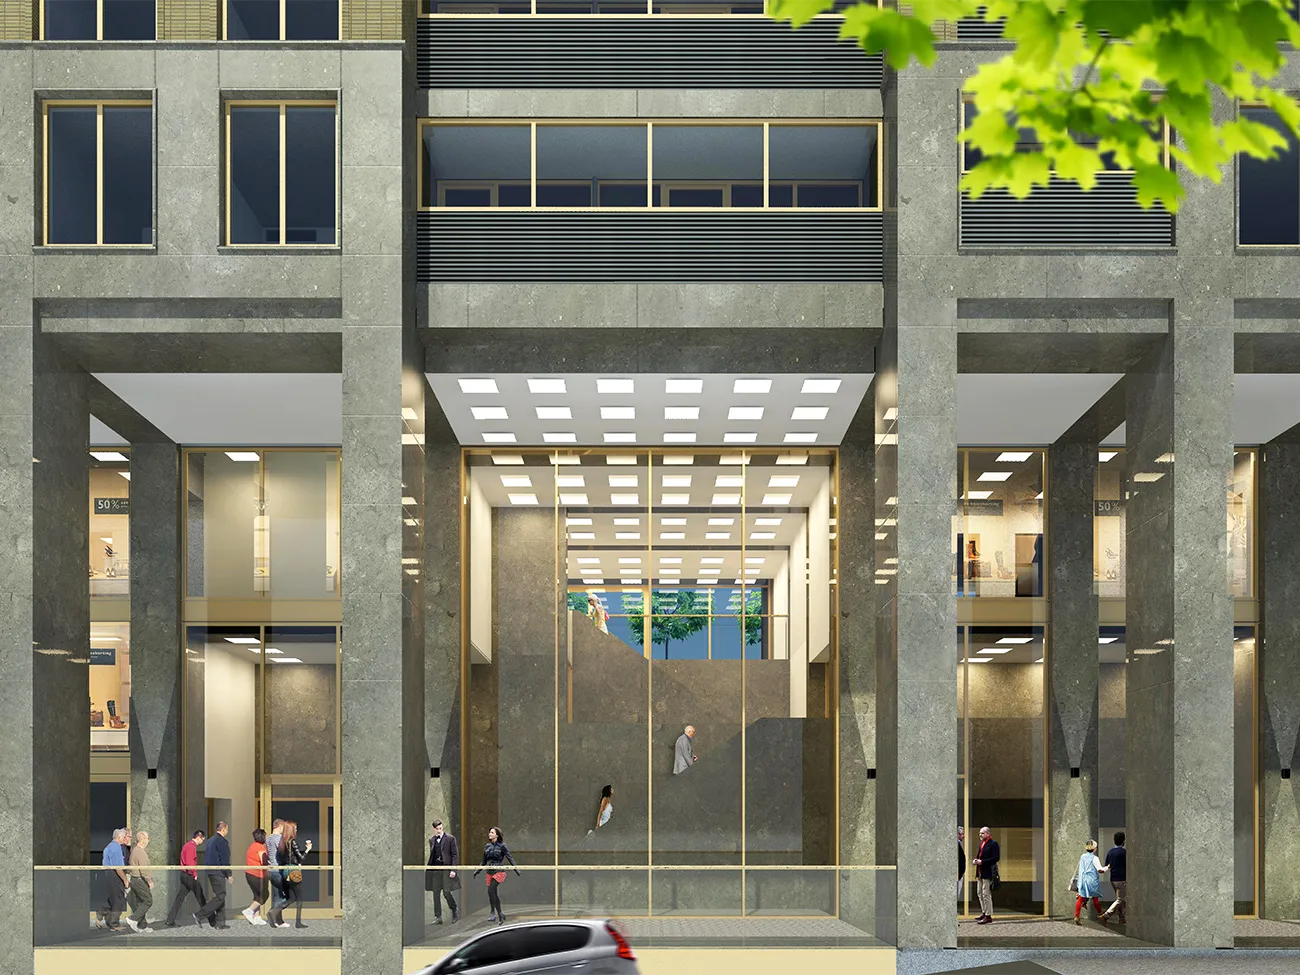
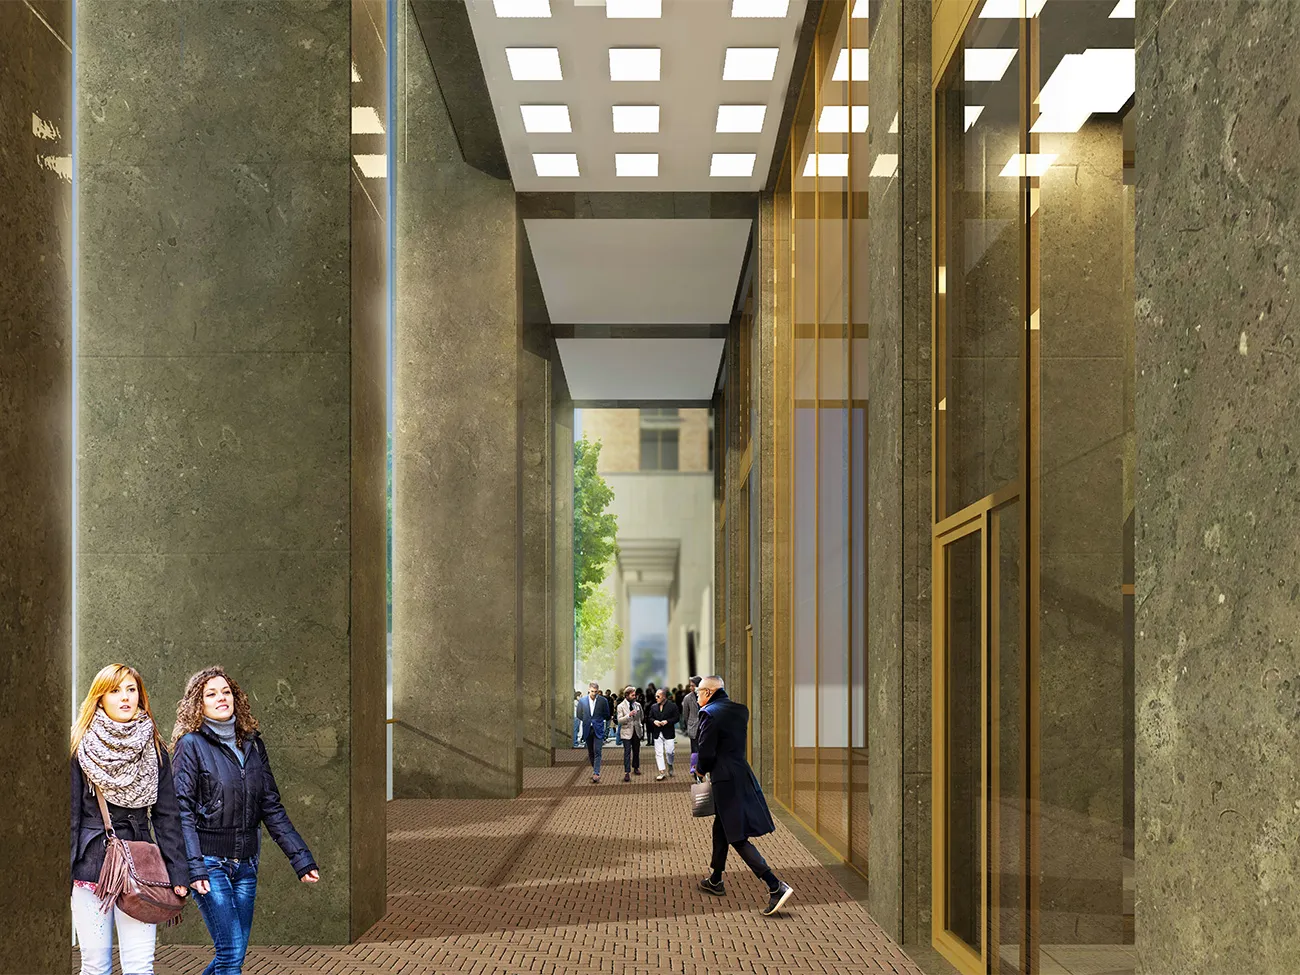
The ground floor is the most striking feature, with extensive use of glass and Portuguese natural stone, both inside and out. Burg: “Because of the raised ground level on the Amare side, also known as the city balcony, we opted for a 10-metre-high ground floor. The city balcony connects Schedeldoekshaven and Spuiplein, which is reached via the so-called Spanish Steps. The glazed ground floor creates a sense of transparency and gives the building an open, attractive appearance.” An arcade was incorporated into the ground floor, covering the wide pavement and sheltering pedestrians from the elements.
Bolero appears to consist of two parts. Berghuis: “There was a need to break up the broad volume into two parts. The central strip gives the building a more subtle appearance.” Rather than projecting balconies, Klunder Architecten gave the homes loggias. Berghuis: “This means the outdoor spaces remain part of the building.” The penthouses have balconies running the full length, allowing residents to make the most of the views.
The limited space available for construction led to the choice of a prefabricated façade system. Burg: “These sections are hoisted into position on site, so the contractor does not need to use scaffolding. Hiding the joints between the prefabricated sections was a challenge. The joint sits between the window frame and the façade, so that it disappears into the lines of the beige wire-cut brick façades.”
Bolero is scheduled for completion in the first quarter of 2022, and the 188 homes, in a range of sizes, are already available to rent. Berghuis: “It is good that we worked as a team, not just as a practice, but also with the consultants and developers. You cannot come up with a location like this on your own. It takes good collaboration, and that is one of our strengths.”
Question about this story? Ask your question
Who worked on Bolero
- architectKlunder ArchitectenIn this story
- Site managerBoele & van EesterenIn this story
- aluminium façade frames
 VorsselmansMentioned in High-quality plastic window subframes for fire-safe precast concrete façades
- plastic subframesConstruction CareMentioned in High-quality plastic window subframes for fire-safe precast concrete façades
- architectMVSA ArchitectsMentioned in High-quality plastic window subframes for fire-safe precast concrete façades
- precast concrete elementsWesto Prefab BetonsystemenMentioned in High-quality plastic window subframes for fire-safe precast concrete façades
Keep following this
Get an email when a new story is published. No account needed.
- ProjectBolero
- SubjectResidential and non-residential construction
- CompanyKlunder Architecten
- CompanyBoele & van Eesteren







