











Residential and non-residential construction
Burgh-Haamstede | Zeepeduin and Zuideduin
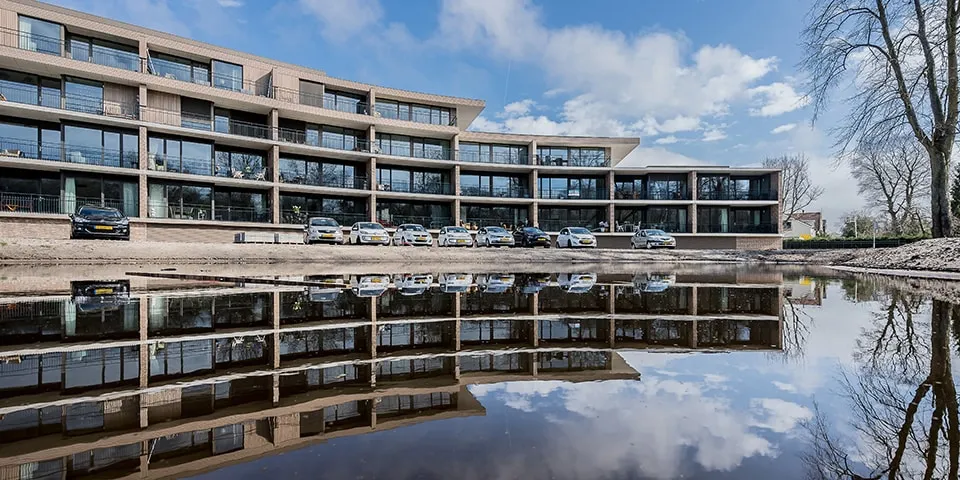
Close to the woods, dunes and beach in Burgh-Haamstede, the luxury De Duinen van Haamstede new-build project is taking shape. Phases 2 and 4 have now been completed. Phase 2 comprises the Zuiderduin apartment building, while phase 4 is Zeepeduin, a development of bungalows with patios or dune gardens. The construction of the semicircular Zuiderduin, with its many different details and materials, was particularly complex.
Curved form, detailing and materials make for a complex project
These two parts of De Duinen van Haamstede comprise 34 owner-occupied apartments and twenty owner-occupied bungalows. All the homes have now been handed over, and most are already occupied. Huib Schot, project manager for main contractor Bouwbedrijf Boogert of Oosterland in Zeeland, is proud of the finished result. “We have done a great job, and our client, housing association Zeeuwland, is pleased with it.”
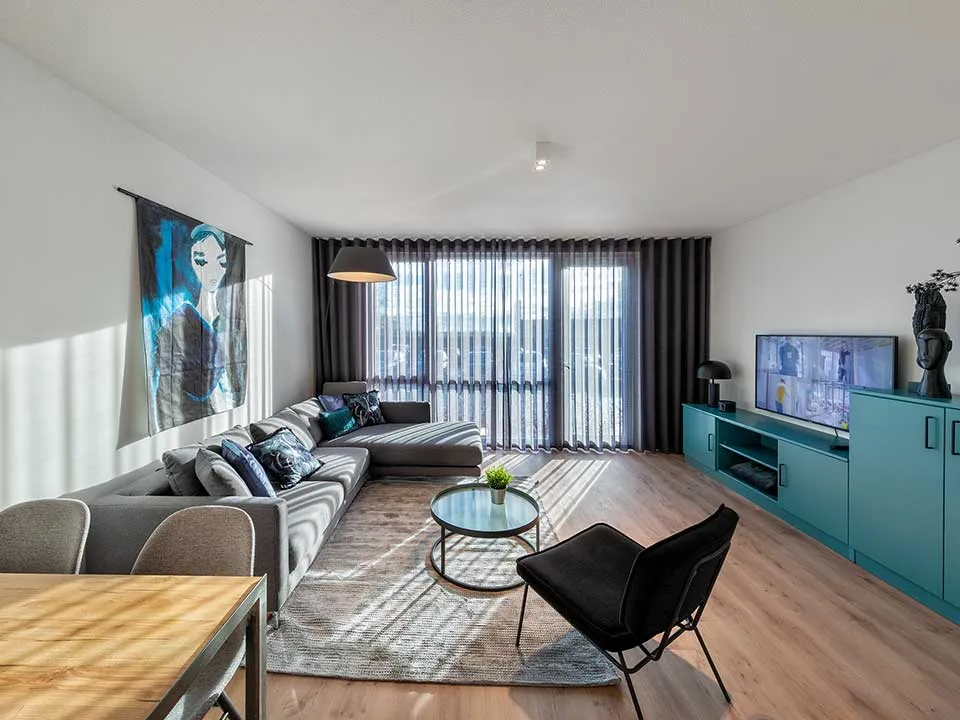
Zuiderduin apartment building.
Apartments and bungalows
The Zuiderduin apartment building has a distinctive curved form and a stepped profile. It contains a semi-sunken car park and four residential floors, each slightly offset from the one below. The first two floors each have ten apartments, the third has eight in total, and the top floor has six. All are three-room homes designed for lifetime use, with floor areas of around 70 m².
Opposite are the Zeepeduin bungalows. Four blocks contain twenty bungalows in total, in two types: with a patio or a dune garden. There is one block of four homes and two blocks of six. The three-room bungalows have an additional room and bathroom across part of the upper floor. At around 125 m², they are generously sized. One block, originally planned to contain four patio homes, was redesigned as eight independent residential units with two shared spaces for Stichting Vlinderduin, a care organisation for young and adult women with disabilities.
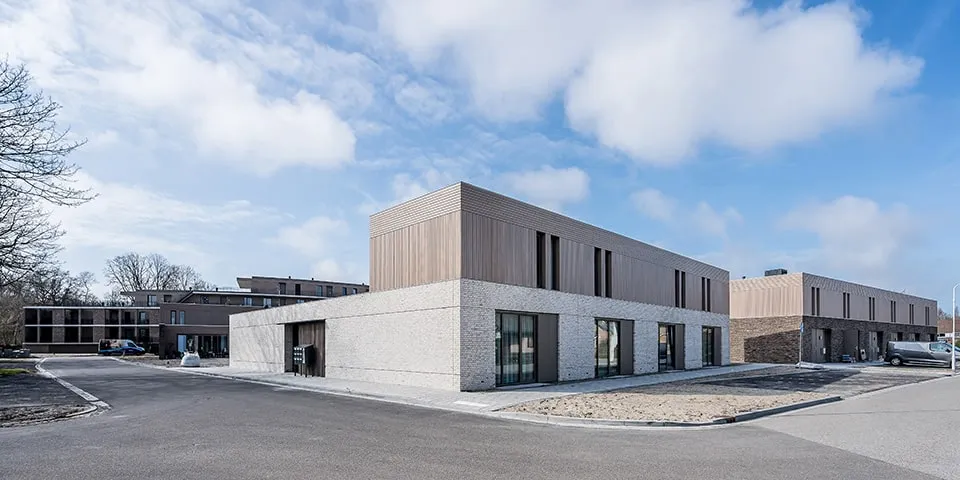
Zeepeduin bungalows.
Complexity
The project stands out for its extensive detailing and use of different materials throughout. These include precast and in-situ concrete, brickwork, brick cladding, aluminium and treated timber. The construction of the Zuiderduin apartment building in particular presented a number of challenges. Schot explains: “A lot of precast concrete was used here, for example, while parts of the external walls are made of brickwork and cladding in treated Fraké timber. The combination of vertical and horizontal elements gives the building a distinctive appearance. All those details and different materials make the project complex, because everything has to fit together perfectly. You also have to keep a close eye on the construction schedule, as not everything is readily available.” Then there was the semi-sunken basement. The entire concrete works, including the basement, required a dry construction pit. The contractor therefore had to manage the groundwater. However, groundwater extraction must be limited in dune areas. A permit and approved dewatering plan were therefore required for the entire building. Extracting larger volumes of groundwater requires an application process that takes a great deal of time, but fortunately that was not necessary here. Screw piles formed in the ground were used for the foundations to reduce vibration.
Finally, precast concrete landings with gallery slabs had to be installed. The building’s curved form meant they had to be carefully aligned and made to fit.
The long, heavy gallery elements were also difficult to position with a crane. “To lift these elements, among other things, we brought in a heavy 130-tonne crawler crane. As it could not reach every part of the site, logistics were crucial. We had to work out how far it could reach and whether it could lift to the highest point. But we got it all done!”, says Schot, pleased with the result.
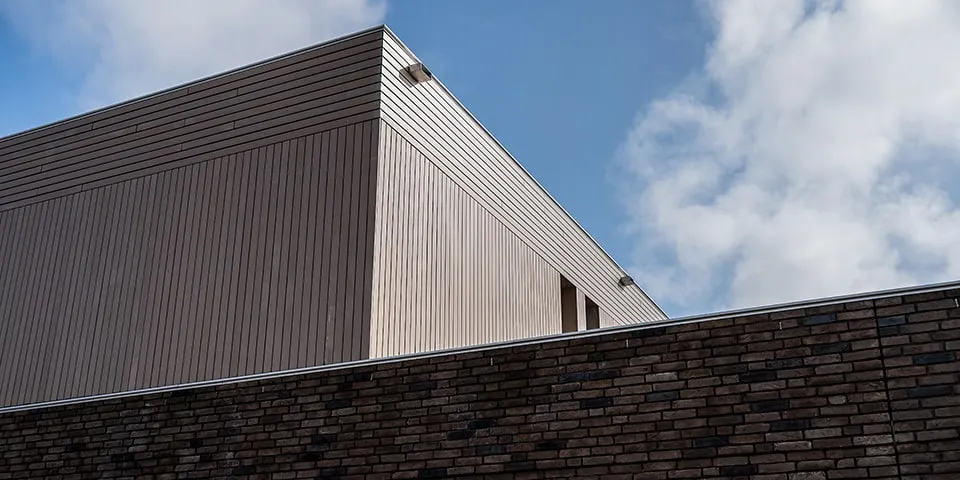
Roof structure of the Zeepeduin bungalows.
Question about this story? Ask your question
Keep following this
Get an email when a new story is published. No account needed.
- SubjectResidential and non-residential construction







