











Residential and non-residential construction
Carefree living in a building with grandeur
Text Lieke van ZuilekomPhotography Architectural photographers / Fedde de Weert
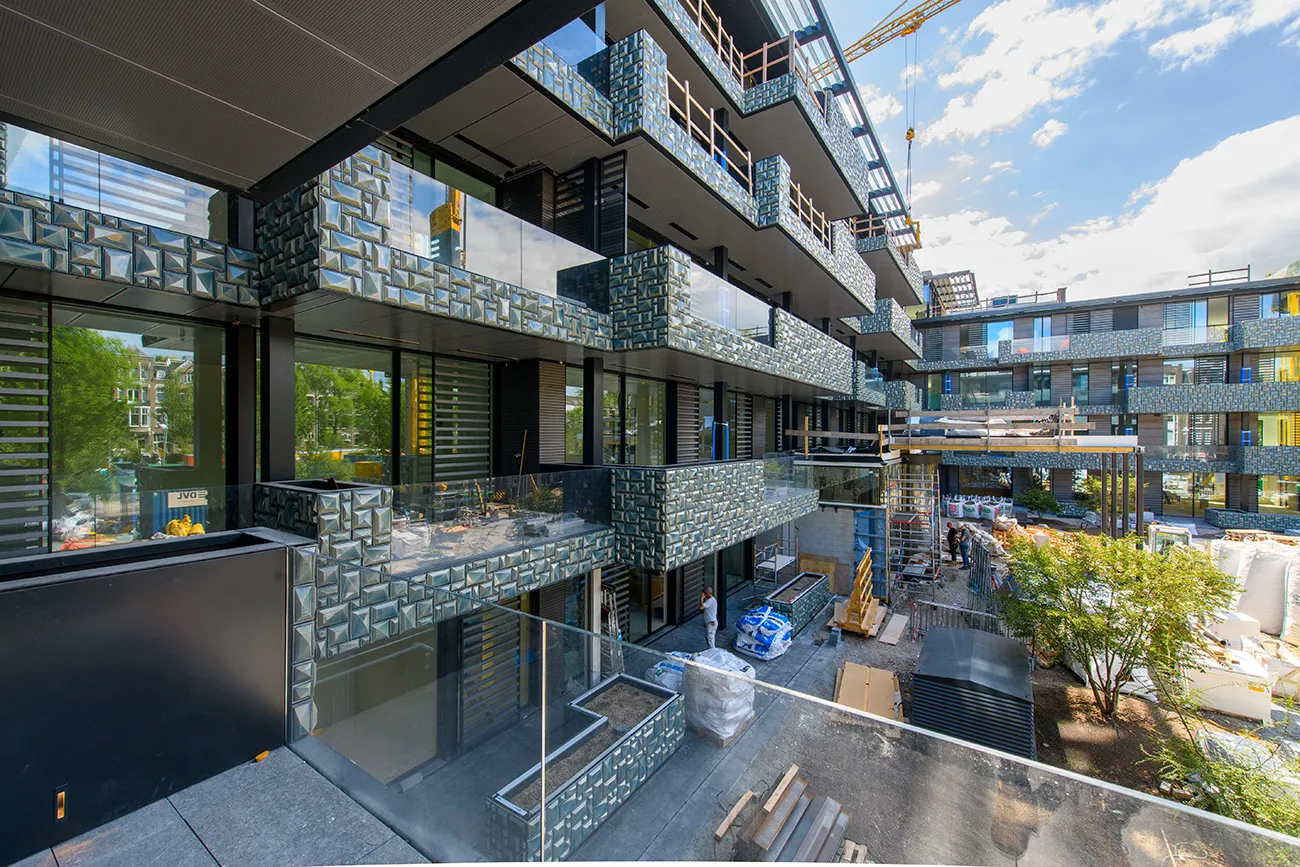
On Valeriusplein in Amsterdam-Zuid, on the site of the former psychiatric clinic, work is nearing completion on Valerius: a high-end residential development with 28 exceptionally spacious and luxurious apartments for over-55s. A car park, wellness facilities and a swimming pool are included, as is a concierge. A neighbouring care villa, renovated to a high standard, also provides 12 care rooms, a communal recreation room and additional facilities to support residents should they need care. The design for Valerius is by MVSA, which has succeeded in incorporating several attractive features of the former clinic into the new, clean-lined design. Bouwbedrijf M.J. de Nijs en Zonen B.V. translated the design into a finished development with grandeur.
“To ensure a swift and smooth design and construction process, the project was split into two phases,” says Martin de Waal, site manager at Bouwbedrijf M.J. de Nijs en Zonen B.V. “We were first commissioned to build the basement, including all its facilities. Commissioned by Valeriusplein BV, under the direction of property developer De Jong Groep and in close collaboration with our partner Hiensch Engineering, we developed the technical design into a construction design. We faced a number of challenges along the way. We had to excavate a basement in the centre of Amsterdam, down to 9.30 metres below ground level. This was a particularly high-risk assignment, as the groundwater level in this area is around 1 metre below ground. Any problems could affect some 1,200 homes in the surrounding area. We therefore carried out a risk inventory and evaluation in advance and established clear ground rules.” A large sheet-pile wall was installed around the planned basement. “We also continuously monitored the wider area to make sure we weren’t drawing water away from it. As the pumped water could not be discharged into the sewer under any circumstances, we drilled a discharge pipe to the Noorder Amstelkanaal.”
Apartments of up to 400 m²
The new basement accommodates a 2-storey car park, 28 storage rooms, a wellness area and the complete swimming pool and thermal energy storage system. “We opted for a traditional concrete structure,” says De Waal. “But this too presented several challenges, as the superstructure was still being developed.” The basement fit-out and the entire superstructure were developed further and commissioned in a second phase. “The superstructure accommodates 28 spacious apartments ranging from 170 m² to 400 m², which will be handed over in shell-plus condition. As with the basement, a concrete frame was chosen, with its stiffness provided by long, continuous walls. Floor-to-floor heights of up to 4 metres contribute to the apartments’ elegant appearance.”
Beautiful reflections, elegant appearance
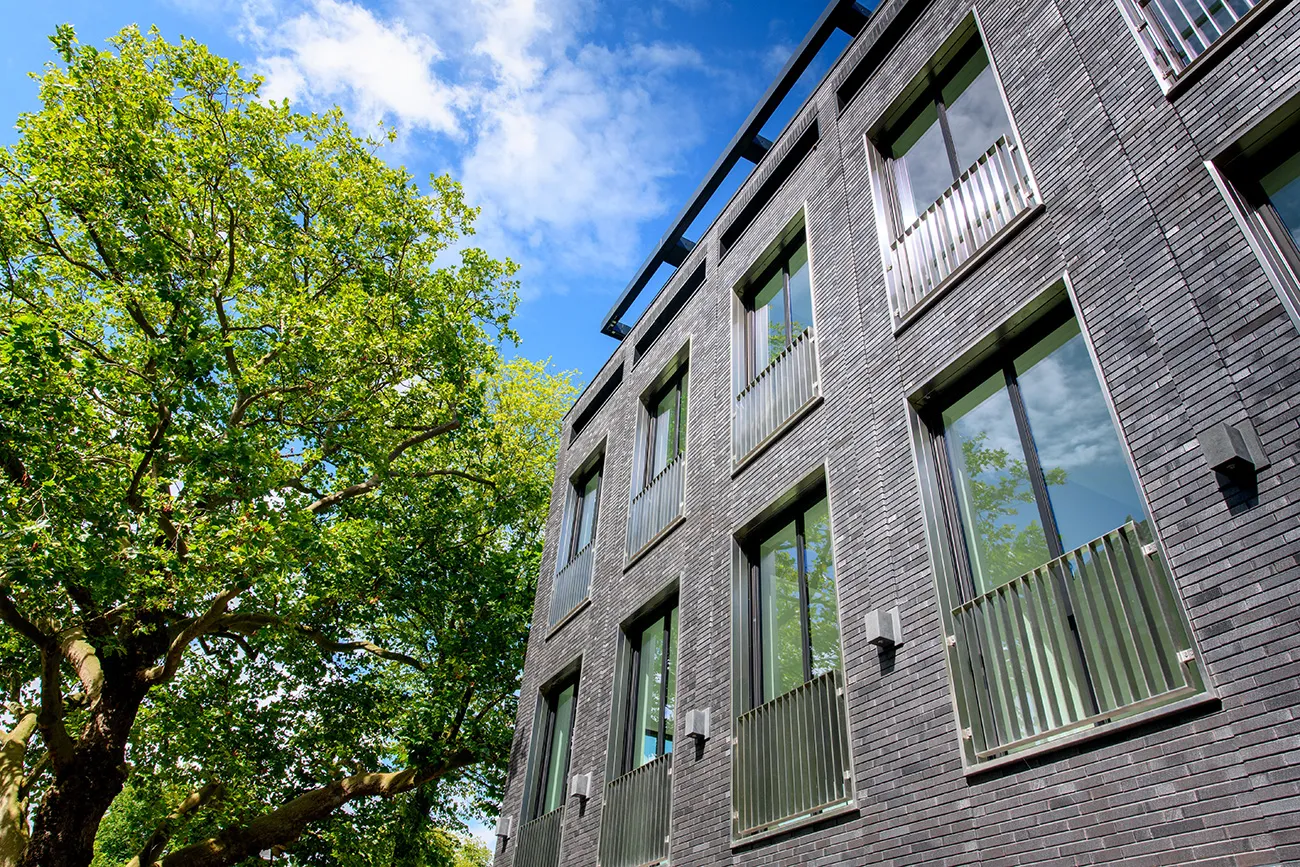
Most internal walls are made of concrete or calcium silicate blocks. “We also installed a considerable number of metal stud walls to increase flexibility and reduce weight,” says De Waal. “Black manganese bricks were specially fired for the façade, with a combed surface texture and a glazed top layer that catches the sunlight beautifully. Combined with solid stainless-steel balcony railings and window frames, this gives Valerius a particularly elegant appearance.”
On the courtyard side, large sliding glass walls and planters have been installed. “The planters are clad in relief tiles by Koninklijke Tiggelaar. Eight different types were selected, all specially made for this project.”
Every convenience provided
The communal areas and basement are being fully finished. De Waal says the same high standard applies here, with extensive use of natural stone, bronze-finished brass and specially treated walnut. “The balconies have aluminium cladding. Heaters are integrated into the ceilings, ensuring maximum comfort for residents.” Seven lifts have been installed for the 28 apartments, with access directly into the apartments. The building is also equipped with high-end home automation. “Residents really want for nothing.”
A business enquiry for Hiensch Engineering B.V.? Get in touch
Who worked on Valerius
- Construction companyBouwbedrijf M.J. de Nijs en Zonen B.V.Mentioned in Carefree living in a building with grandeur
- structural engineering adviceDuyts Bouwconstructies B.V.Mentioned in Carefree living in a building with grandeur
- ArchitectMVSA ArchitectsIn this story
Keep following this
Get an email when a new story is published. No account needed.
- ProjectValerius
- SubjectResidential and non-residential construction
- CompanyMVSA Architects
- CompanyHiensch Engineering B.V.







