











Residential and non-residential construction
Centrum voor Zorg Slotervaart, Amsterdam: 9,000 m2 of new window frames made from recycled aluminium
Text Lieke van ZuilekomPhotography Egbert de Boer
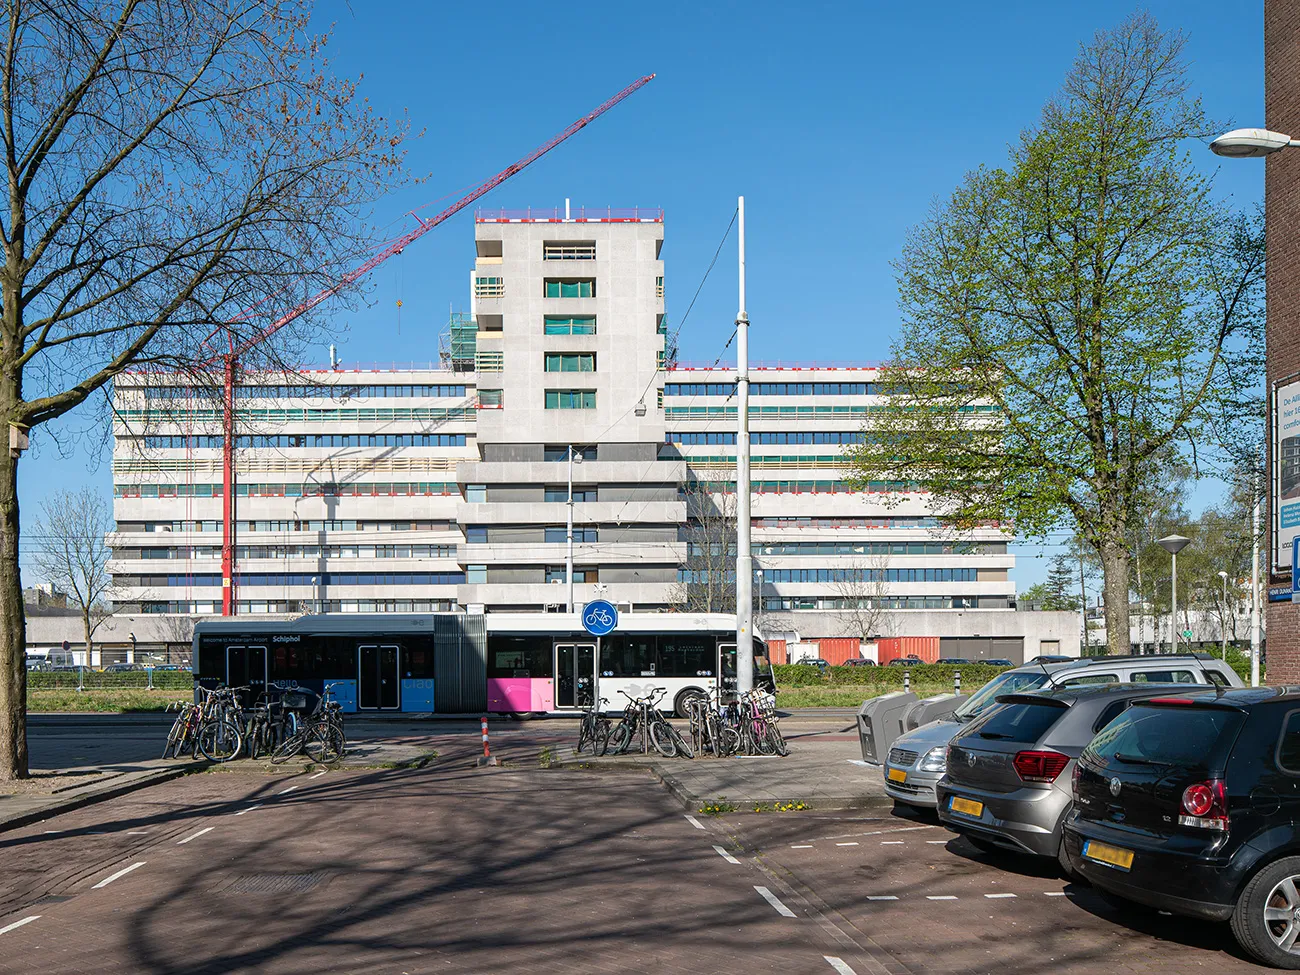
In Amsterdam, the former Slotervaart Hospital is being converted into the new Centrum voor Zorg (CVZ) Slotervaart. The works include the renovation of the distinctive Kruisgebouw, with a total gross floor area of approximately 44,000 m². The building will accommodate a range of care, treatment and healthcare education facilities. A restaurant will also be created. A key part of the renovation is cleaning and upgrading the insulation of the building envelope, including replacing the window frames on 9 floors. In total, approximately 9,000 m² of window frames are being replaced by Alkondor Hengelo for main contractor MedicomZes (part of VolkerWessels). The new frames are based on aluminium profile systems by WICONA.
WICONA became involved at a very early stage of the project, through client Zadelhoff and architect INBO Amsterdam, explains project manager Raimond Stassen. “Both the client and the architect were very keen on a window-frame solution made from recycled aluminium, an area in which WICONA is a pioneer. At least 80% of all our aluminium profiles consist of recycled end-of-life aluminium (post-consumer scrap), sourced from windows, doors and curtain walls in buildings that have reached the end of their service life. At two production sites in Europe, all recovered aluminium scrap is carefully shredded, sorted and processed or remelted to produce new, high-quality aluminium building systems. This gives architects, developers, contractors and end users the assurance of a sustainable product, while taking CO2 reductions to a new level.”
A fresh, clean-lined new look
As well as supplying recycled aluminium, WICONA provided limited input on the project detailing, says Stassen. “This was refined further after the tender by main contractor MedicomZes and façade contractor Alkondor Hengelo.” MedicomZes’s circular ambitions were also the main reason for ultimately awarding Alkondor Hengelo the contract to renovate the façade windows, says deputy director Jan Bergman. “As an organisation, we have secured a prominent place in the circular façade sector. We invest in developing circular façade concepts that maximise the reusability of products and raw materials while minimising the destruction of value. Ciskin is a good example: a comprehensive circular façade system that we developed in close collaboration with WICONA and de Groot en Visser.”
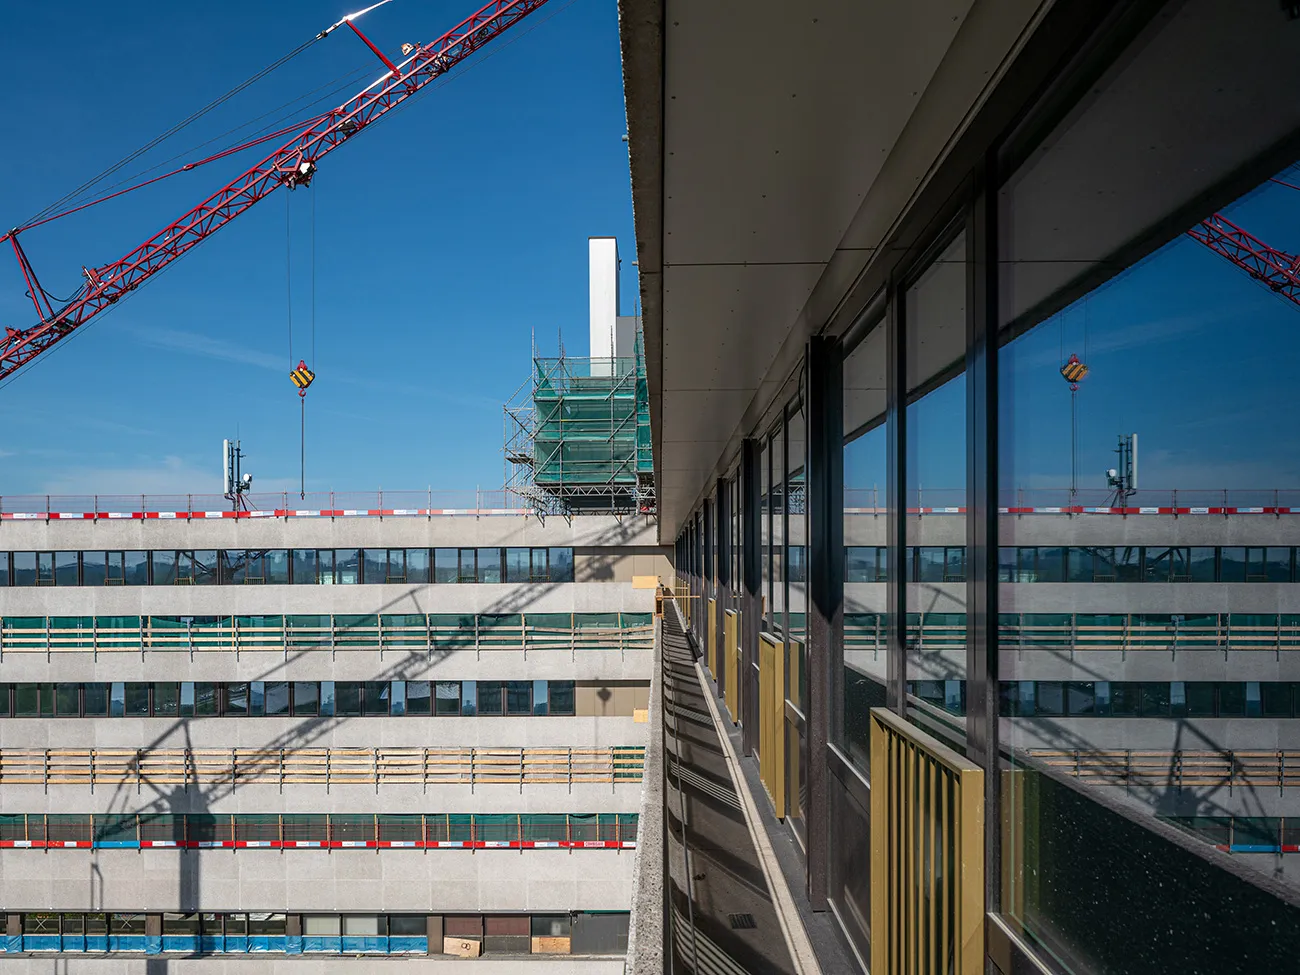
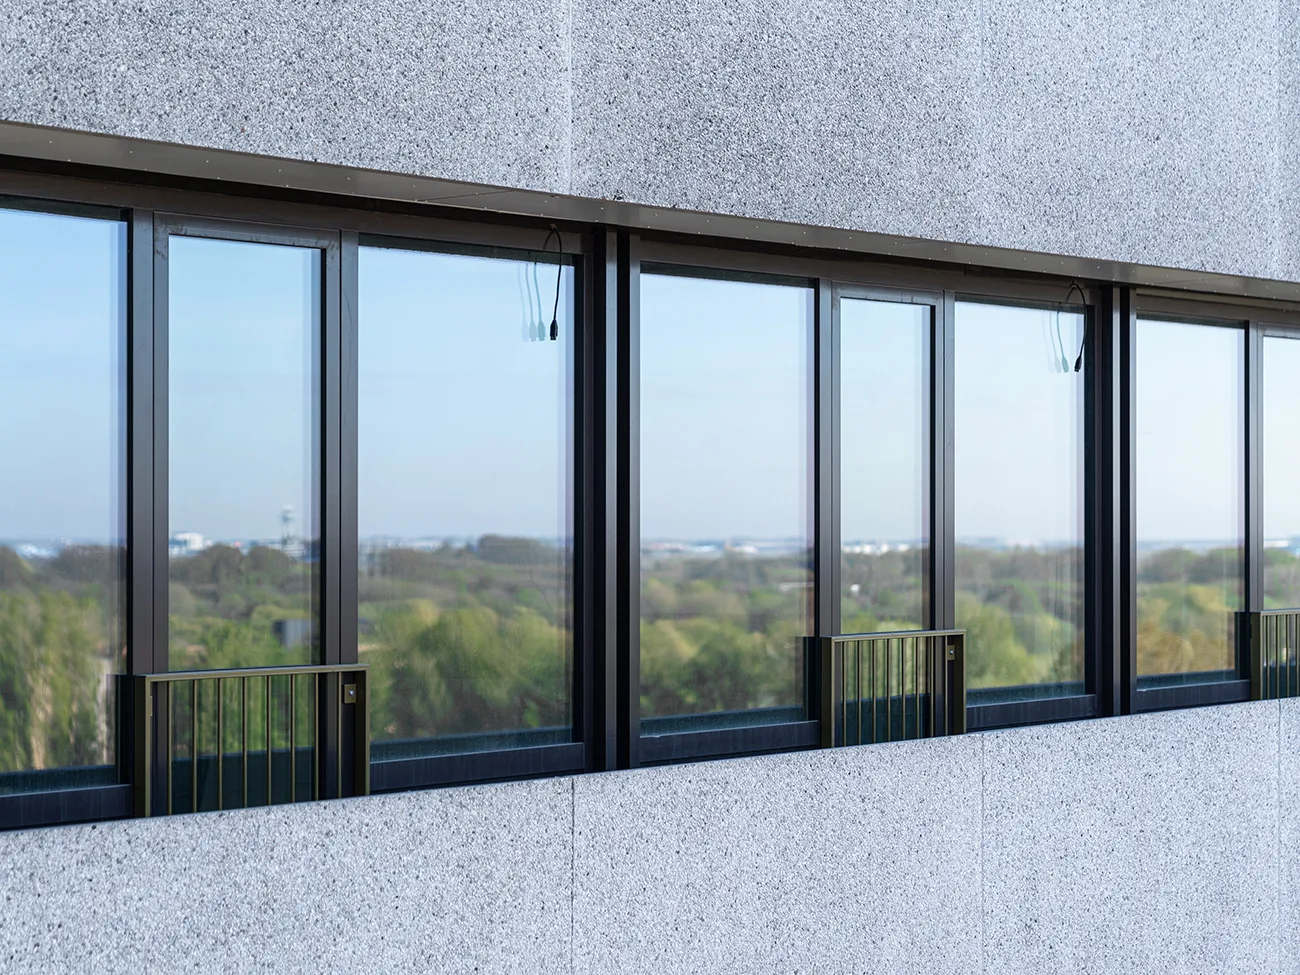
The sustainable WICLINE 75 TOP system was selected for the Kruisgebouw. “The former Slotervaart Hospital opened in 1975 and has a distinctive architectural style that the client wanted to preserve as far as possible,” says Bergman. “We were able to achieve this with a few project-specific adaptations to an existing WICONA system. Thanks to WICLINE 75 TOP, the façades of the Kruisgebouw have a fresh, clean-lined new look. The thermally insulated window system also improves the insulation value from Uw = 2.5/3 to Uw = 1.4, using standard insulating glass. The thin but highly insulating VIP panels (36 mm) at the spandrels also contribute to this.”
Connected horizontally
A distinctive feature of this project is that the curtain wall units are connected horizontally, he explains. “Normally, an aluminium window frame is fitted into a subframe. Here, however, wooden battens are installed only at the top and bottom. The frames are then connected using special system seals. The strength and rigidity of the span therefore come from the frames themselves.” Stassen adds: “For this project, we supplied bespoke sash profiles and reinforcement profiles to provide stability at the vertical expansion joint, where the subframe would normally be. Supplying the reinforcement profiles as separate components enables Alkondor Hengelo to manufacture and install the frames as efficiently as possible.”
Just-in-time production, delivery and installation
“A factory benefits from doing as much repetitive work as possible,” Bergman stresses. “That is why we worked with WICONA to standardise the design, with all special features added as separate components. This means we can work with a relatively small number of profile variants. For production, we set up a dedicated production line where one sash per floor is made each week. To minimise disruption to the surrounding area, all the units are transported to the site on Fridays. They are then lifted to the correct floor on Saturdays, and all the units are installed from Monday to Friday. This keeps our production and installation lines running smoothly.”
A business enquiry for WICONA? Get in touch
Who worked on it
Centrum voor Zorg Slotervaart in Amsterdam, transformation
- aluminium profile systemsWICONA
- ClientZadelhoff
- ArchitectINBO Amsterdam
- Main contractorMedicomZes
- Façade contractorAlkondor Hengelo
Keep following this
Get an email when a new story is published. No account needed.
- ProjectCentrum voor Zorg Slotervaart
- SubjectResidential and non-residential construction
- CompanyWICONA
- CompanyZadelhoff
- CompanyINBO Amsterdam
- CompanyMedicomZes
- CompanyAlkondor Hengelo







