











Residential and non-residential construction
Comfortable, peaceful living by the railway
Text Lieke BousemaImage Mview+, Martijn Heemstra
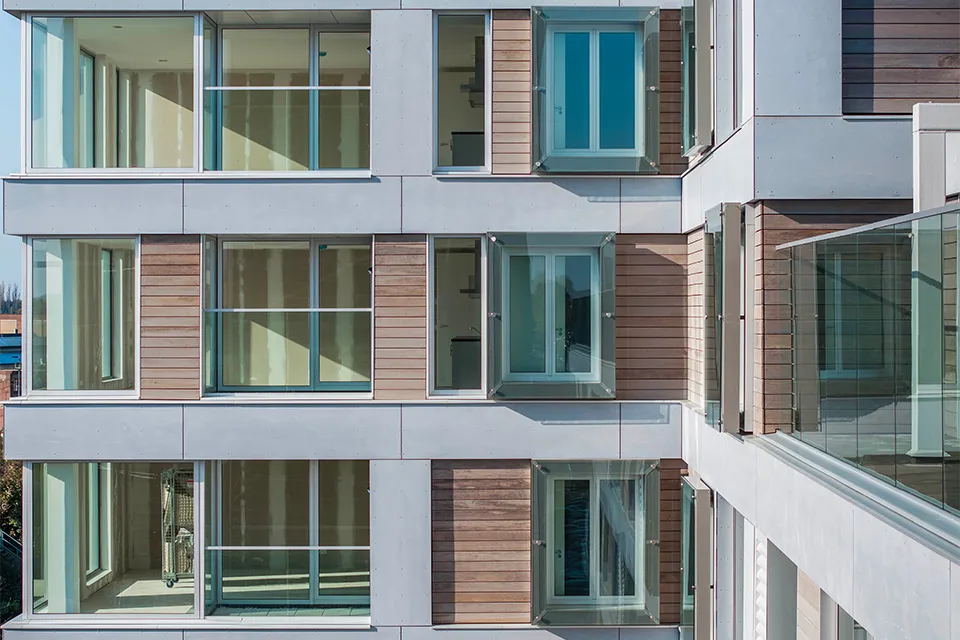
In the centre of Hengelo, the former UWV office has been converted into 93 social and mid-market rental apartments and a commercial space. During the redevelopment, the building was stripped back to its concrete frame, rebuilt and given a new façade of concrete panels, aluminium flashings, timber and glass. Silent Air façade screens, M-view balcony glazing and raised full-glass balustrades by Mview+ have been installed on the south side of the building, which lies directly beside the railway. The noise-reducing measures have been integrated into the design in such a way that they support and enhance the architectural appearance.
Living in noise-exposed locations
The Bbl sets specific noise requirements for residential environments, explains Waldo Duin, director of Mview+. “To meet these requirements, housing projects have traditionally been built in locations with low noise levels. Utility buildings such as offices are often located on the edge of these areas, where they act as noise barriers between noise-sensitive and quiet zones. Converting offices into homes disrupts this logical layout. In such cases, noise-reduction measures are needed to restore residential and acoustic comfort.”
Loggias with an outdoor air climate
The former UWV office in Hengelo was also exposed to high noise levels, Duin explains. “Train traffic generated noise levels of as much as 69 dB at the façade. To reduce this noise and ensure optimal living and sleeping comfort, we installed raised full-glass balustrades and M-view balcony glazing on the loggias on the noise-exposed side, commissioned by Van Wijnen Eibergen. This can reduce noise by up to 20 dB.” In combination with special grilles, this creates loggias with an outdoor air climate, which easily meet the minimum ventilation requirement of 3 litres/m2/sec, he says. The living areas behind them can also be ventilated while remaining protected from noise. A baluster-free balustrade ensures maximum transparency and prevents leaks to the floors below.
‘Deaf’ façade line moved
In apartments without a loggia, Mview+ installed Silent Air façade screens like small pictures in front of every openable bedroom window. “This also moves the acoustically sealed façade line, allowing residents to sleep peacefully,” says Duin. The fall-protection-safe Silent Air façade screens are made of toughened safety glass combined with sound-absorbing louvres that absorb incoming noise at the edges. “Because sufficient clear space remains between the façade and the noise screen, purge ventilation of the space behind it is always possible.”
A business enquiry for Mviewplus B.V.? Get in touch
Companies in this story
Keep following this
Get an email when a new story is published. No account needed.
- SubjectResidential and non-residential construction
- CompanyMviewplus B.V.







