











Residential and non-residential construction
Compact housing development on the Oude Rijn
Text Desiree PenningsPhotography INBO Architecten
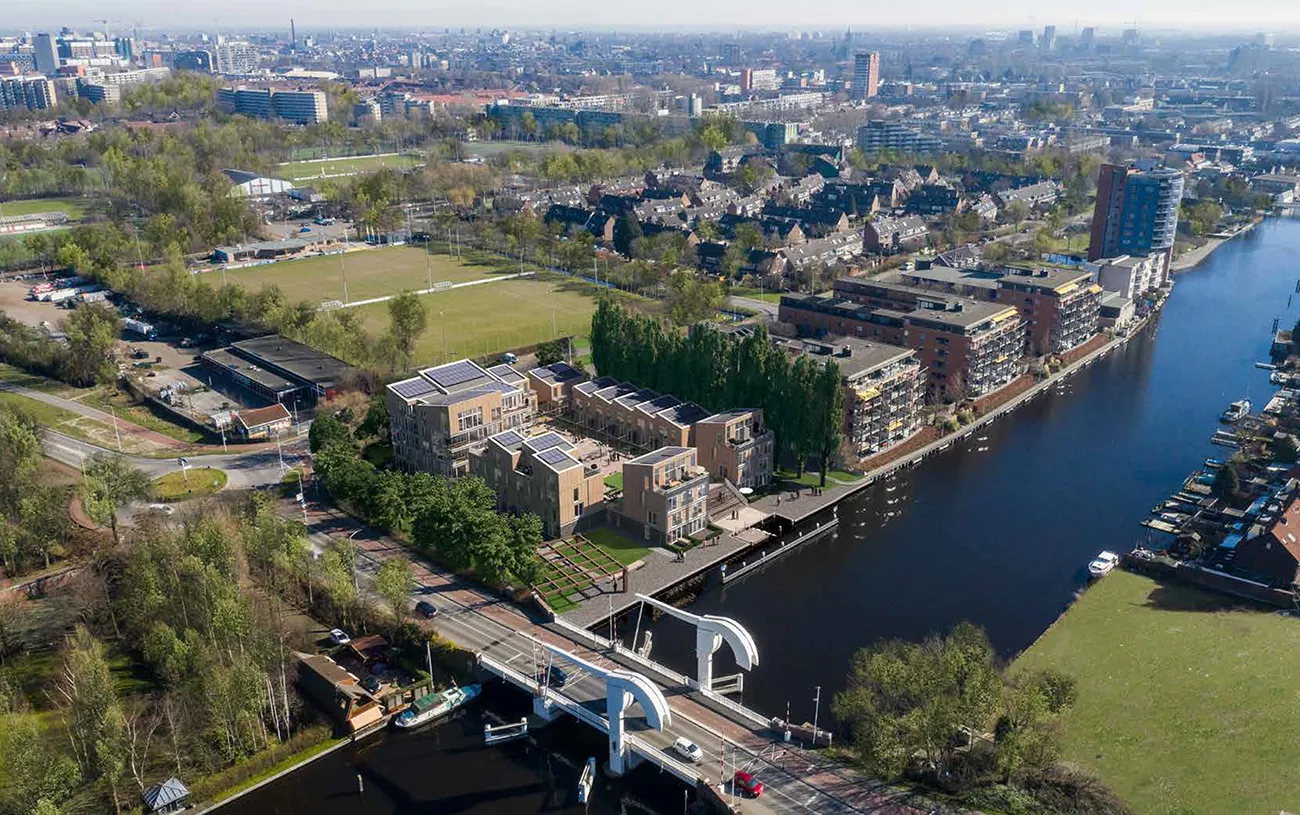
Surrounded by greenery, with Leiden city centre within easy reach
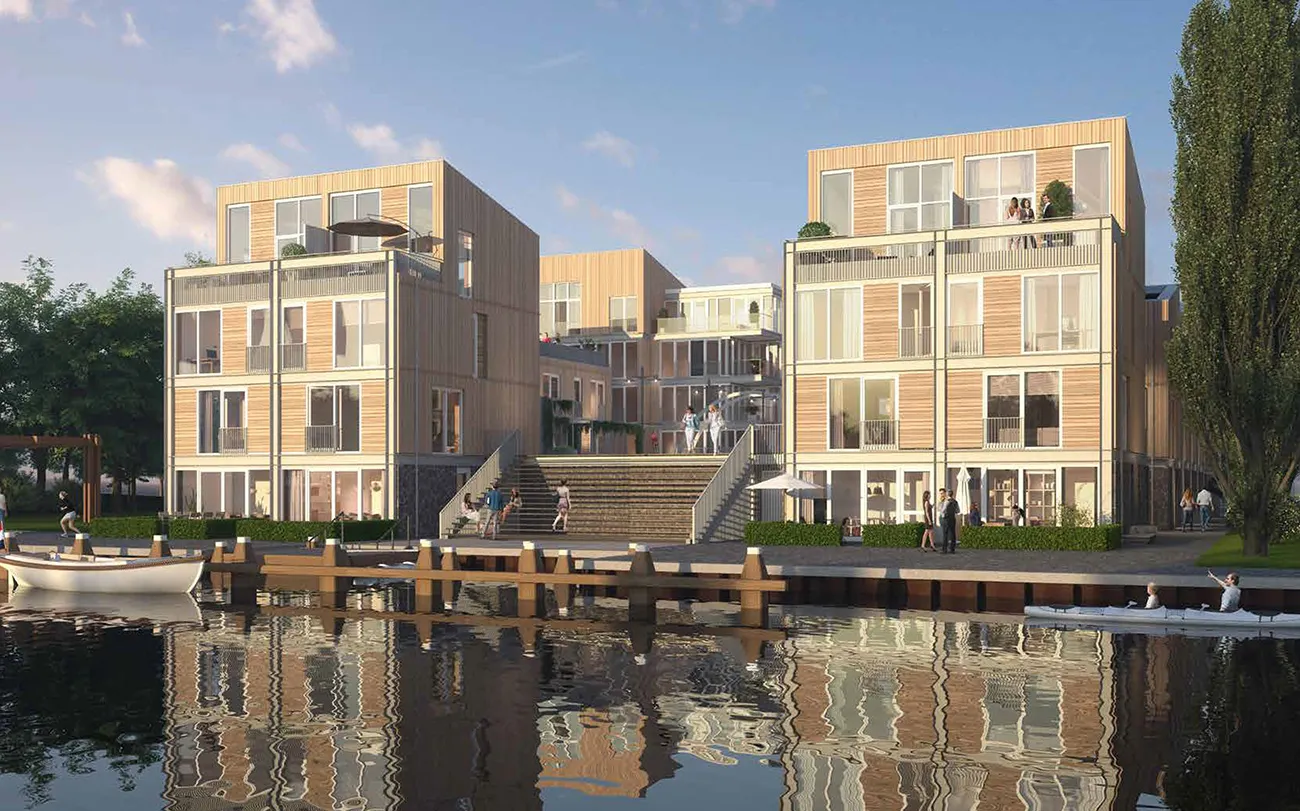
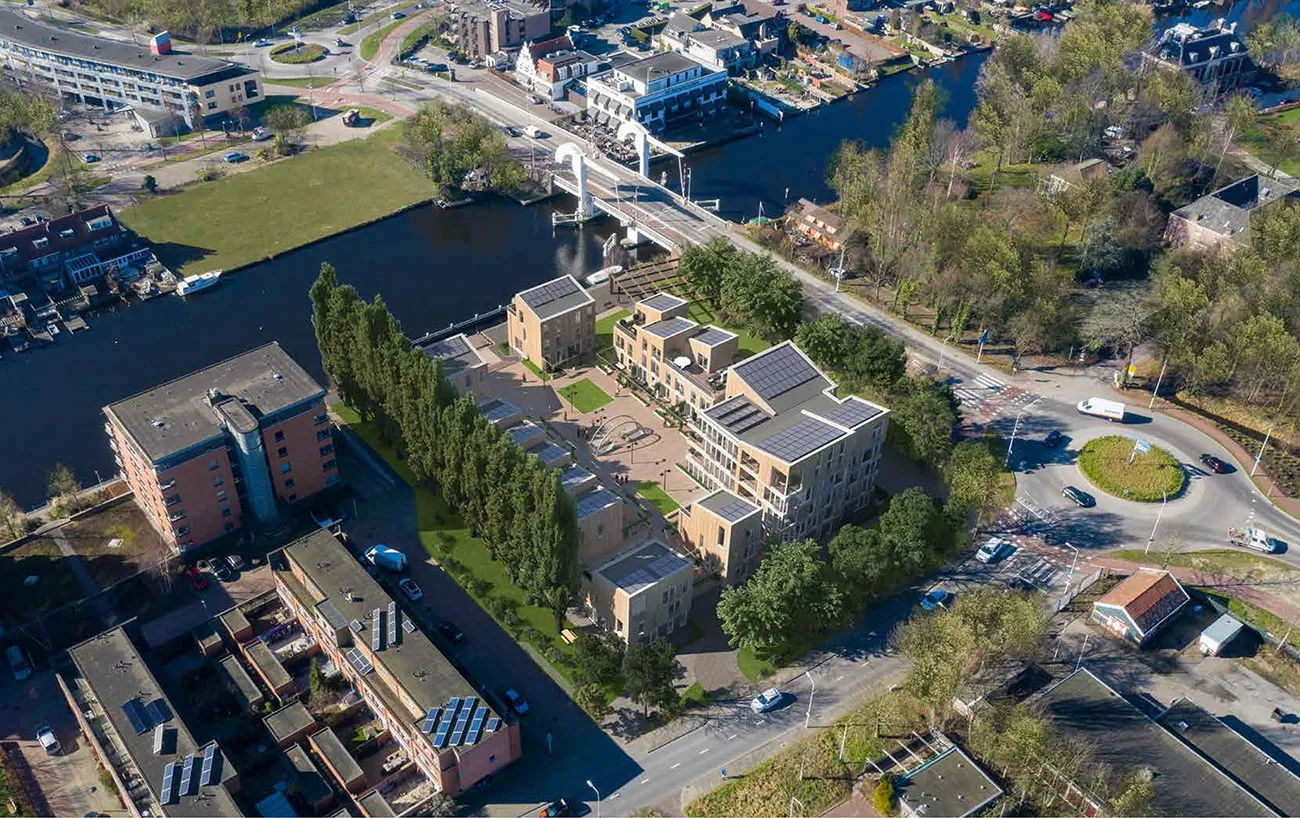
De Veerplaats in Leiden will be a compact collection of homes on the banks of the Oude Rijn. Steps lead down to the water, where residents can enjoy the green surroundings, while all of Leiden’s amenities are just around the corner. Bouwbedrijf Niersman is building 12 townhouses, 4 waterside villas and 13 apartments.
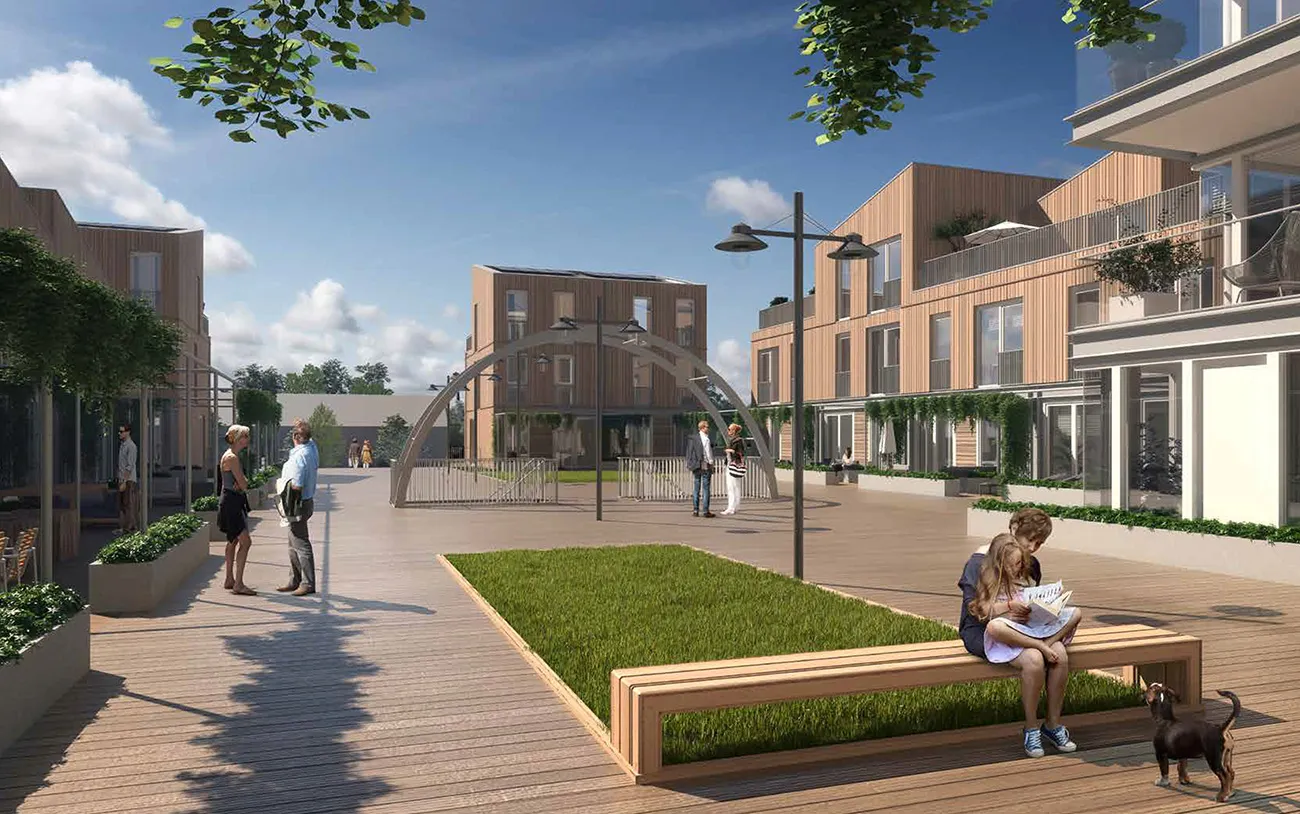
In the past, the banks of the Oude Rijn were connected by a ferry. That sense of connection is reflected in the project’s name and layout. The homes are linked by a shared roof garden, with a car park beneath it. The garden is open not only to residents, but to anyone who wishes to use it. Monumental staircases lead to and from this courtyard.
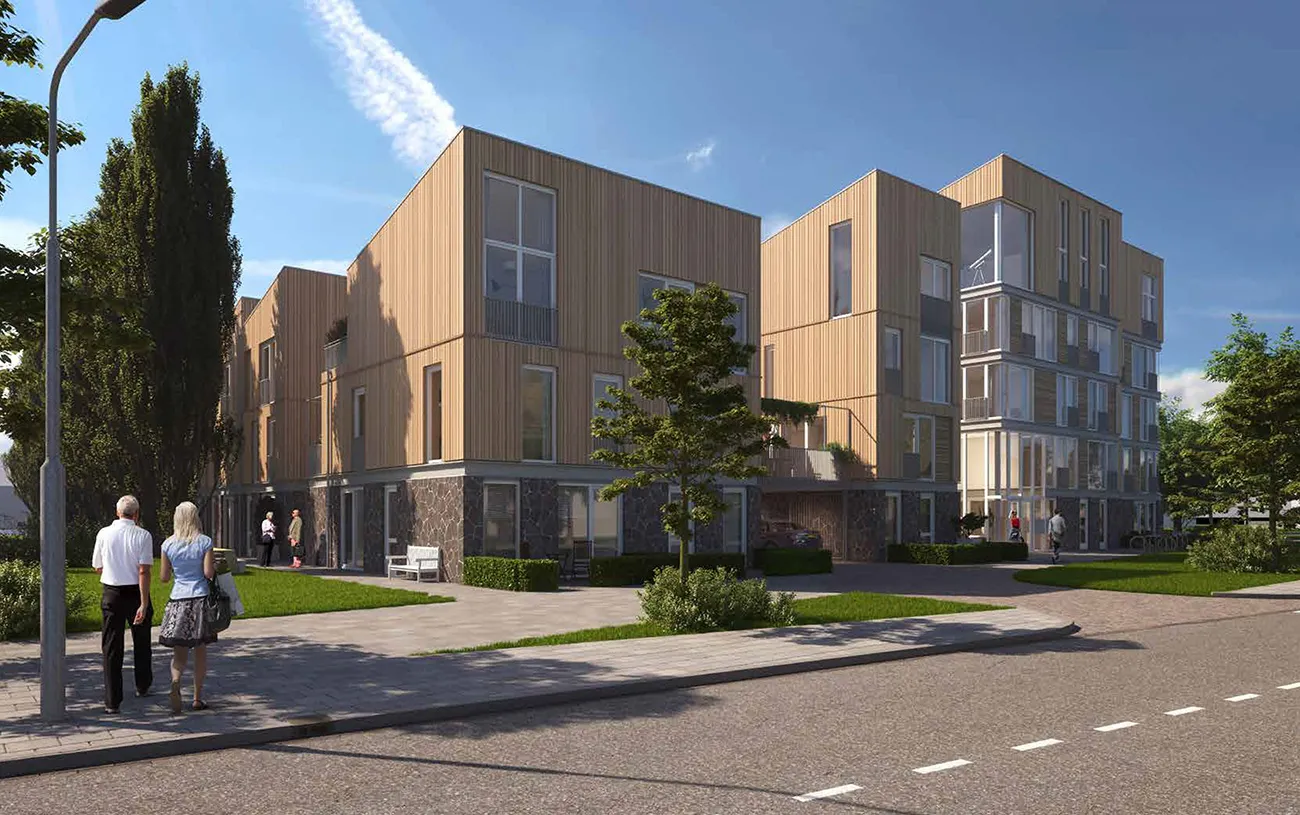
Shared and private gardens
INBO Architecten designed the homes, after which Niersman took care of the further development. It manages all the subcontractors and is responsible for the entire construction. The result will be high quality and sustainable, with larch façades and Flagstones on the ground floor, says Gert de Groot of Niersman. “Developer Catsheuvel won the competition for this plan, which had to fit the plot. It was developed in collaboration with the municipality of Leiden. The municipality is also landscaping all the outdoor space along the property boundaries, with seating areas and greenery.”
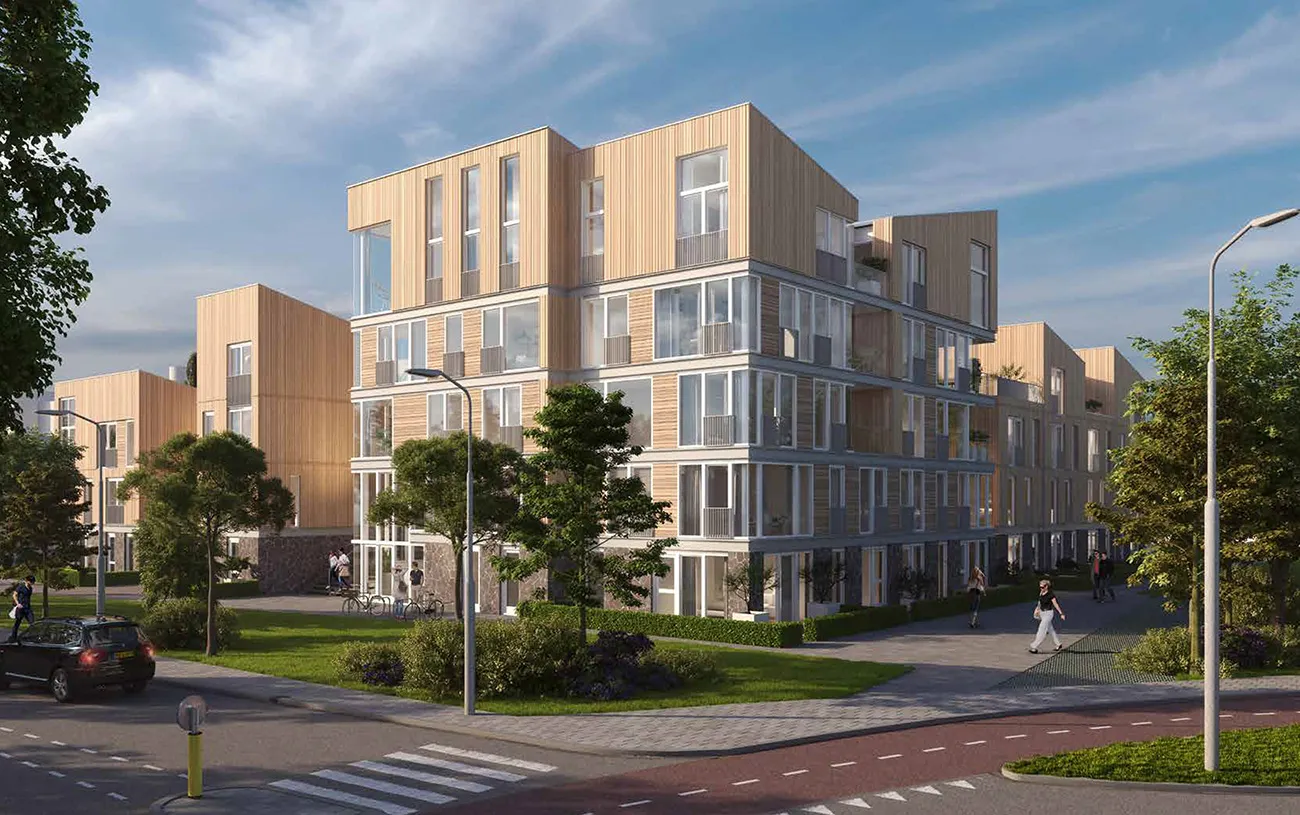
As well as the outdoor space and roof garden, every home has its own balcony or seating area, giving residents a little privacy of their own.
Sustainability and energy efficiency are also being addressed in other ways, in addition to the choice of materials. The homes will use district heating and will all be connected to a heat network. PV panels will be installed on the roofs.
Buyer options
The homes are aimed at buyers in the upper-middle and middle market, around middle age. They also have a say in the design of their future home, with options for kitchens, interior layouts, window frames, tiling and sanitaryware. Niersman also oversees this process. All the homes for sale have now been sold. The rental homes will be made available at a later date, as handover approaches. This is scheduled for the first quarter of 2023.
Question about this story? Ask your question
Who worked on it
De Veerplaats in Leiden
- clientCatsheuvel
- architectINBO Architecten
- main contractorNiersman
- scaffoldingKeJo Steiger en Lijmwerk
Keep following this
Bij een nieuw verhaal krijg je een e-mail. Geen account nodig.
- ProjectDe Veerplaats
- SubjectResidential and non-residential construction
- CompanyCatsheuvel
- CompanyINBO Architecten
- CompanyNiersman
- CompanyKeJo Steiger en Lijmwerk







