











Residential and non-residential construction
Data-driven construction: the development of Binck City Park
Text Ramona KezerImage VORM en Egbert de Boer
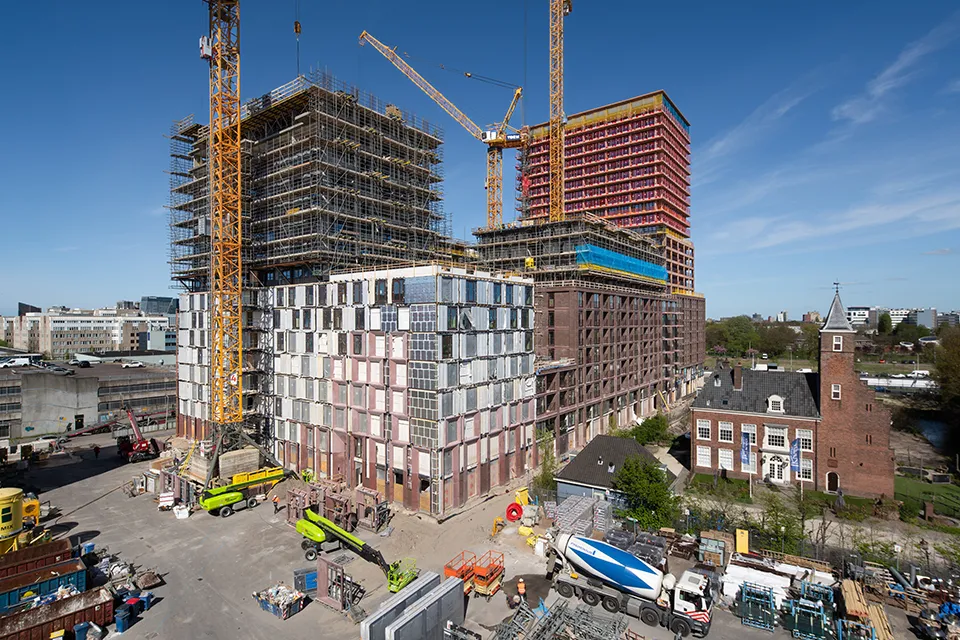
Four residential towers and a car park in an urban setting
VORM is delivering the Binck City Park project in The Hague: four residential towers and a car park with extensive roof gardens. “A project like this can only be delivered using a data-driven approach.”
The Municipality of The Hague had plans to build 5,200 homes in the Binckhorst area. VORM secured a number of sites there and developed the Binck City Park scheme together with several architects. The scheme was subsequently sold to seven different buyers, each with their own target market. A total of 896 flats are being built, including mid-market rent, private-sector rental, social housing and student accommodation.
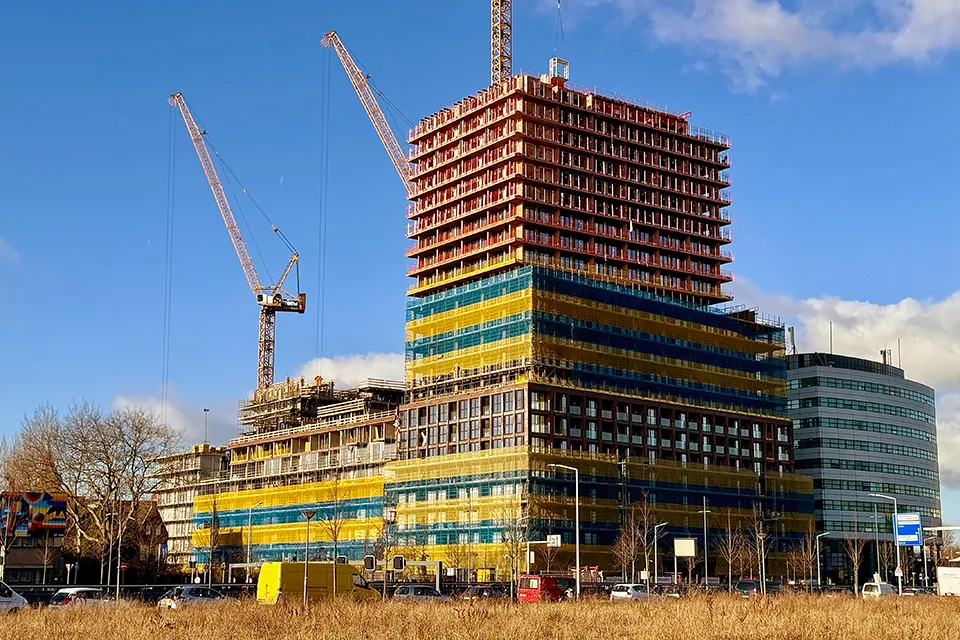
“The footprint is about the size of a football pitch,” says project manager Mike van Arragon. “Tower 1, at the front of the site along Binckhorstlaan, will be 75 metres high, blocks 2 and 3 will be 55 metres high, and block 4 will be around 45 metres. The four blocks are being built simultaneously, with a seven-storey above-ground car park with split levels in the middle.”
Van Arragon is responsible for blocks 2, 3 and 4, while fellow project manager Tonnie Reijm is responsible for blocks 1 and 5. The two manage the entire construction operation together. They use the same subcontractors and suppliers across all the blocks, enabling close coordination. Reijm says: “We use different construction systems. Some elements are prefabricated, some are cast in situ, and some are built using tunnel formwork. Each block has its own system and construction sequence. The different sequences continue from the structural phase through to fit-out.”
Roof gardens and a water-retention roof
The residential towers will have several roof gardens, and the main roof of tower 1 is a water-retention roof. Reijm says: “This helps prevent the sewer system from being overloaded during heavy rainfall. Every roof area is put to use: around 3,450 m2 as roof gardens and 3,250 m2 for water retention.” Solar panels will also be installed on every roof. The heat pump will provide the base load for 80 to 90 per cent of the time, with the district heating network supplying extra heat during peak demand.
Binck City Park is a huge project, being delivered in a relatively short time and on a constrained site. Van Arragon says: “We started construction in the summer of 2022. We had completed the earthworks by early 2023, and we are now well into the structural work, closing in the façades and fitting out the buildings. The first block will be handed over in September 2024, with the others following in phases. This means utility companies will be working in and around the building over the coming months. That requires a great deal of coordination.”
The homes will be handed over turnkey, already fitted with a PVC floor, window coverings, wallpaper, painted finishes and a kitchen. Residents only need to bring their furniture.
‘A major difference from other projects’
Around 300 to 350 people are on site every day. The space around it is very limited. “Three tower cranes are now operating full-time, down from four. On three sides of the site, the hoarding is only three to four metres from the façades. That’s why a project like this can only be managed using a data-driven approach,” says Reijm. “We schedule all deliveries and vehicle movements very precisely, taking into account how many lorries we can accommodate and how many people are needed to meet the planned output while complying with all the required quality, risk, financial and safety parameters. This is one of our strengths, and it makes a major difference from other projects, where decisions are more often made on an ad hoc basis. Safety is also important: we are building high-rise housing in an urban area beside a fairly busy road. Naturally, we also use data and systems to carry out the work. For example, the tower cranes are fitted with anti-collision systems.
The anti-collision system communicates over a radio network and supports the crane operator in carrying out their tasks. For example, it prevents lifting operations over ‘prohibited zones’. We also collect data on crane efficiency, which we use to optimise our schedules and output.”
Van Arragon says: “We have a fairly large team on site every day. There are 25 of us in roles such as site managers, work planners and quantity surveyors, working together as one big team. Construction itself isn’t difficult. We all know how to pour concrete and which screw to use. But having the same vision as a team during both planning and delivery is unique. The way we perform together every day here is outstanding. We have been working exactly to schedule and to the agreed quality for a whole year.”
Question about this story? Ask your question
Who worked on it
- Development and deliveryVORM
- ArchitectOZ architecten, VMX architects, Braaksma & Roos architecten, BoschSlabbers
Keep following this
Get an email when a new story is published. No account needed.
- SubjectResidential and non-residential construction







